

Project overview
A new stay on the Bowery.
Connected to the neighborhood.
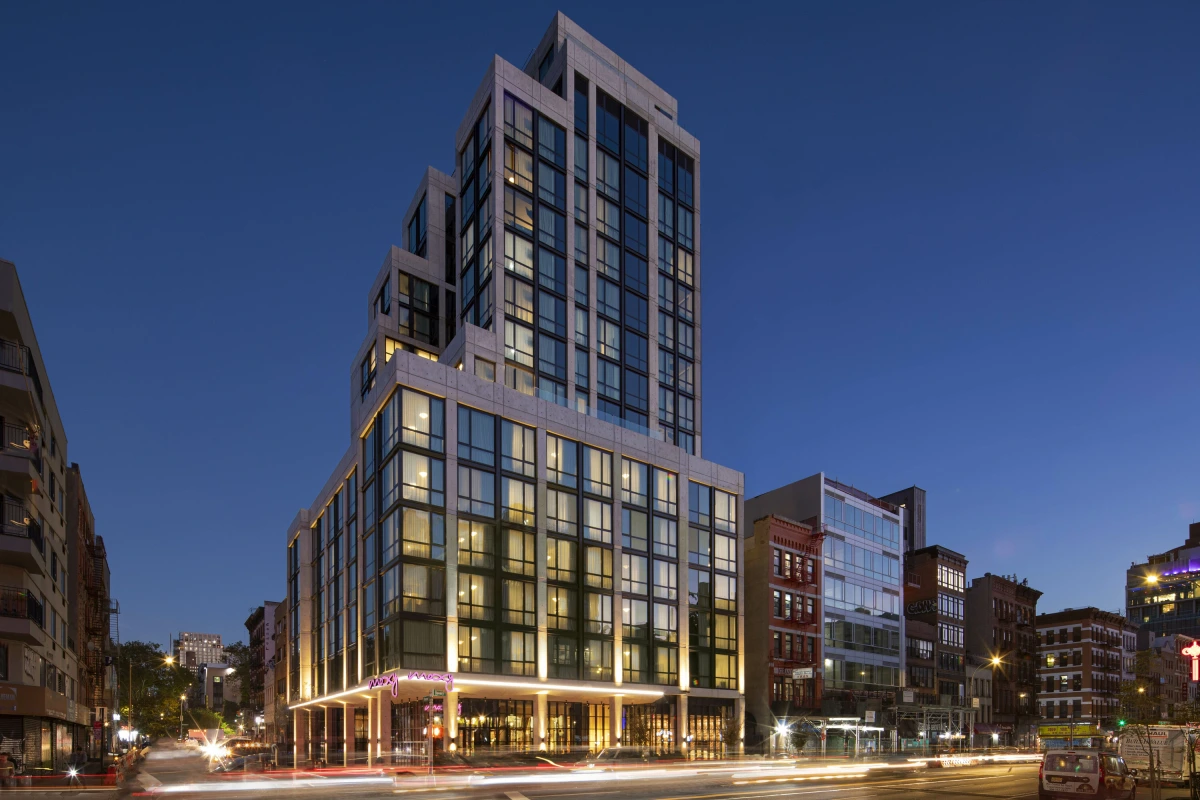
Moxy Lower East Side brings 303 guest rooms to the corner of Broome Street and the Bowery. Completed in 2022 for The Lightstone Group, the 129,000-square-foot hotel was designed by Stonehill Taylor.
The 18-story reinforced concrete building combines guest accommodation with a nightclub below grade, a cellar restaurant and a rooftop bar. Its stepped exterior and gathering spaces connect the hotel to the streets and skyline of the Lower East Side.
Full project details- Gross floor area
- 129,000 SF
- Guest rooms
- 303
- Stories
- 18
- Completed
- 2022
Design & construction
From the Bowery to the rooftop.
Concrete, glass and gathering spaces, from construction to completion.
A completed corner of the Bowery
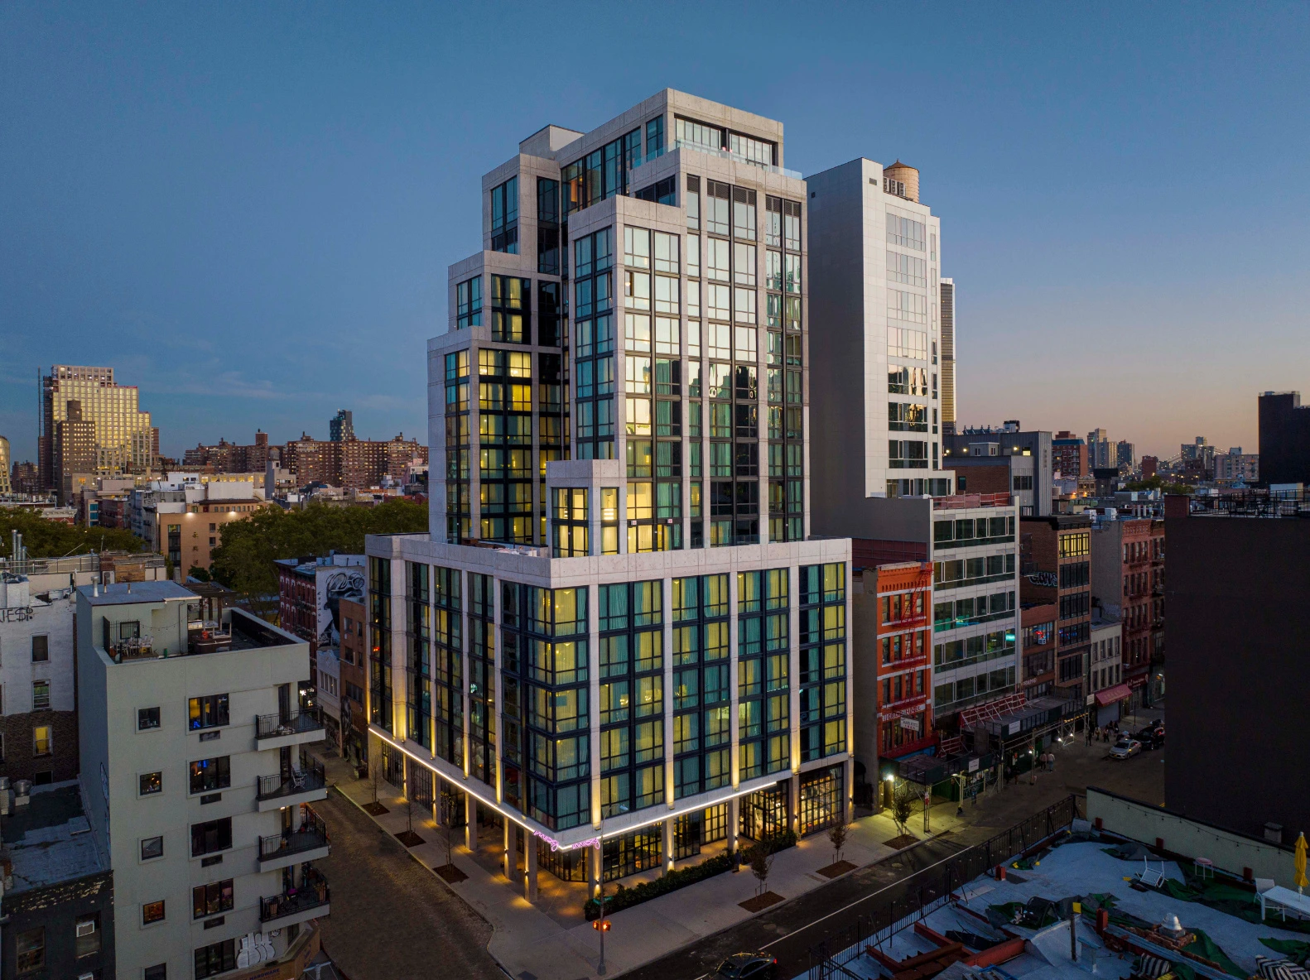
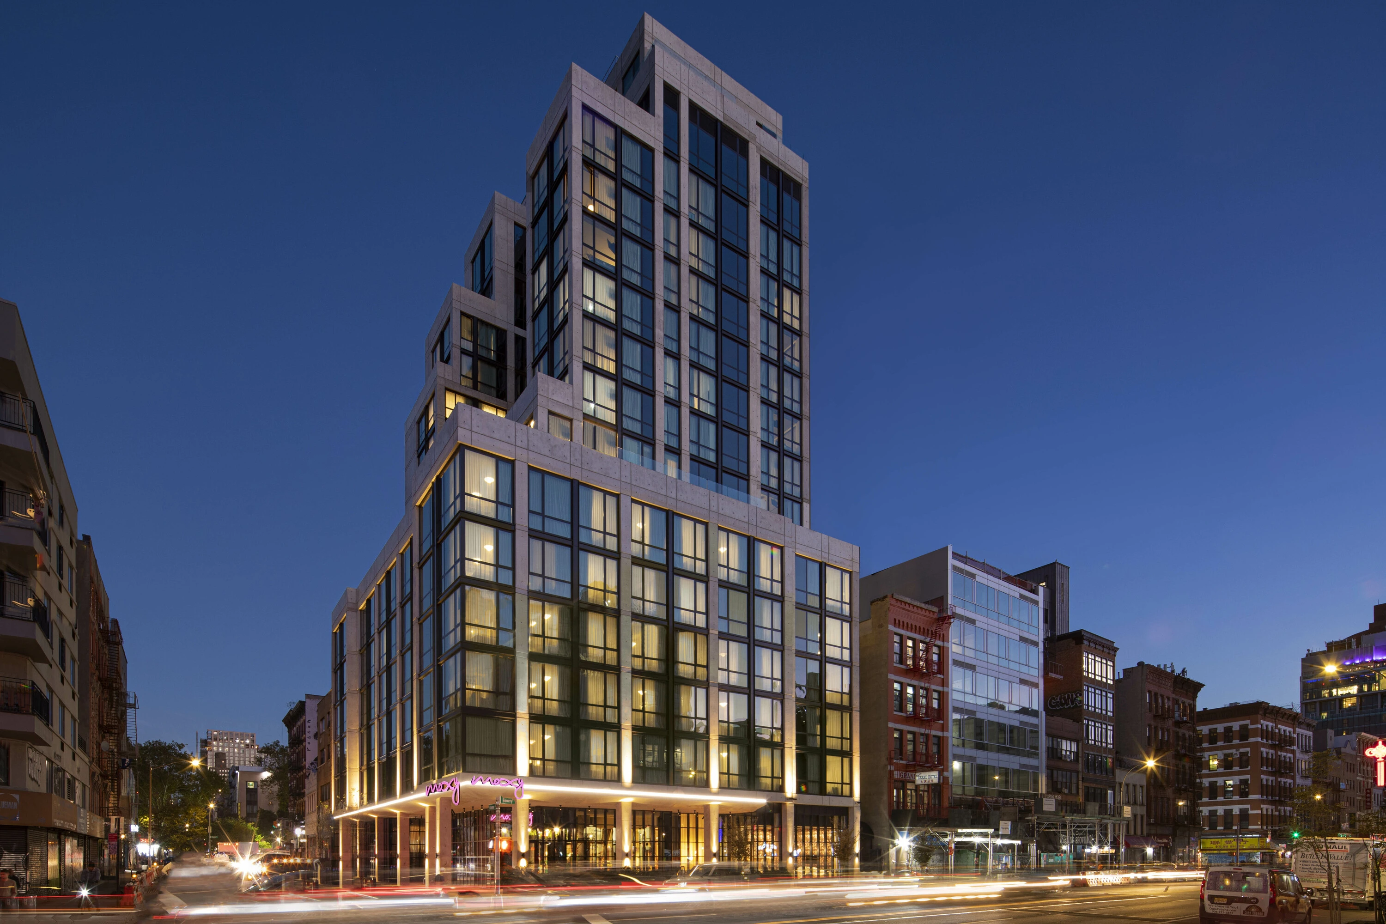
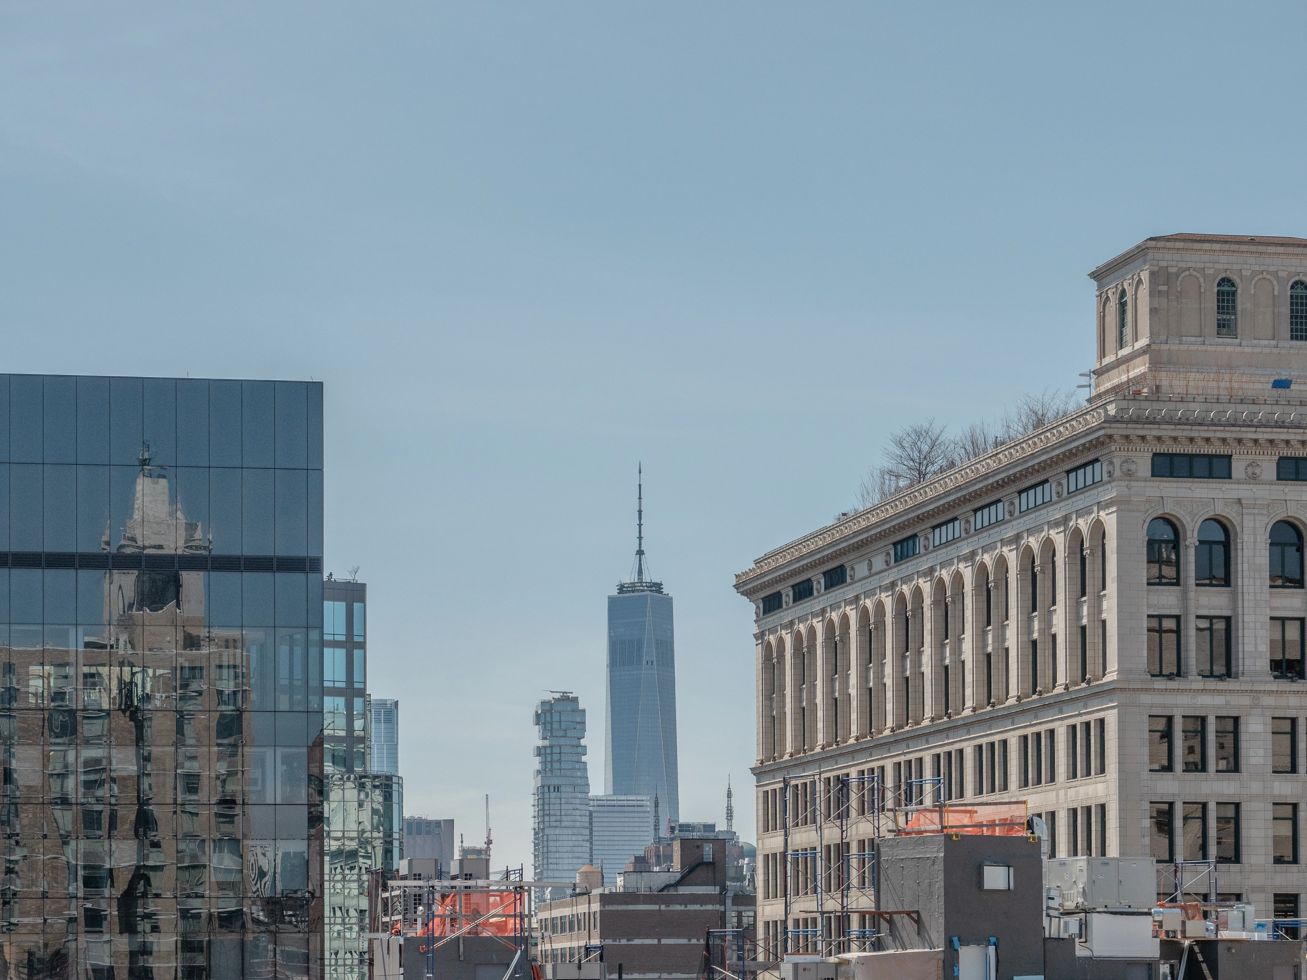
At Broome Street and the Bowery, the completed 18-story hotel rises above the surrounding rooftops. Pale bands frame the dark window bays, while a series of setbacks shapes the upper floors. At street level, the illuminated entrance anchors the building to the corner.
Architecture / Completed exterior A facade defined by its frame
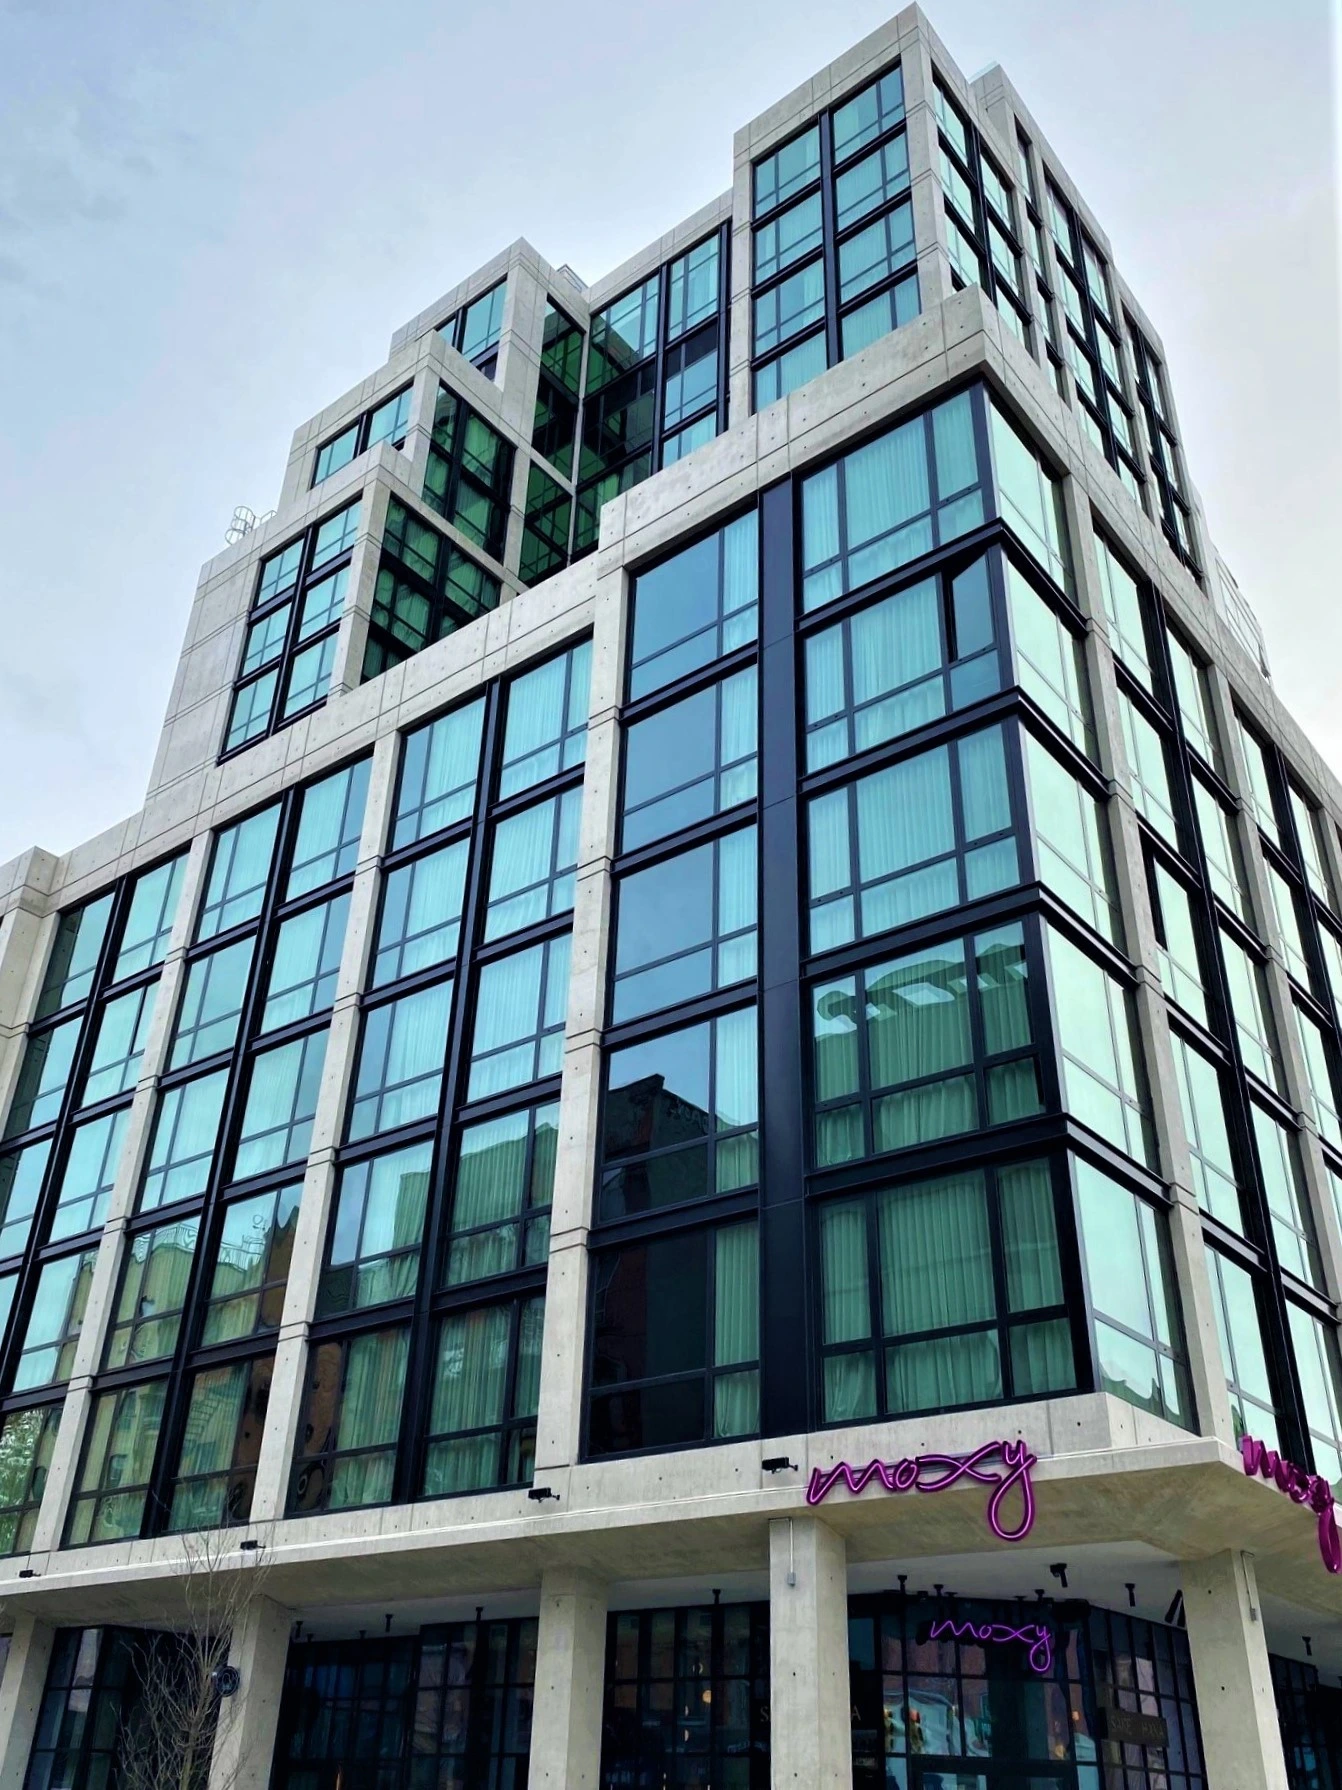
The exterior brings broad areas of glazing together with a clearly expressed concrete frame. Dark mullions divide the window bays, while the pale horizontal bands and vertical piers carry the composition around the corner and into the stepped upper levels.
Exterior / Concrete & glass Structure and building services
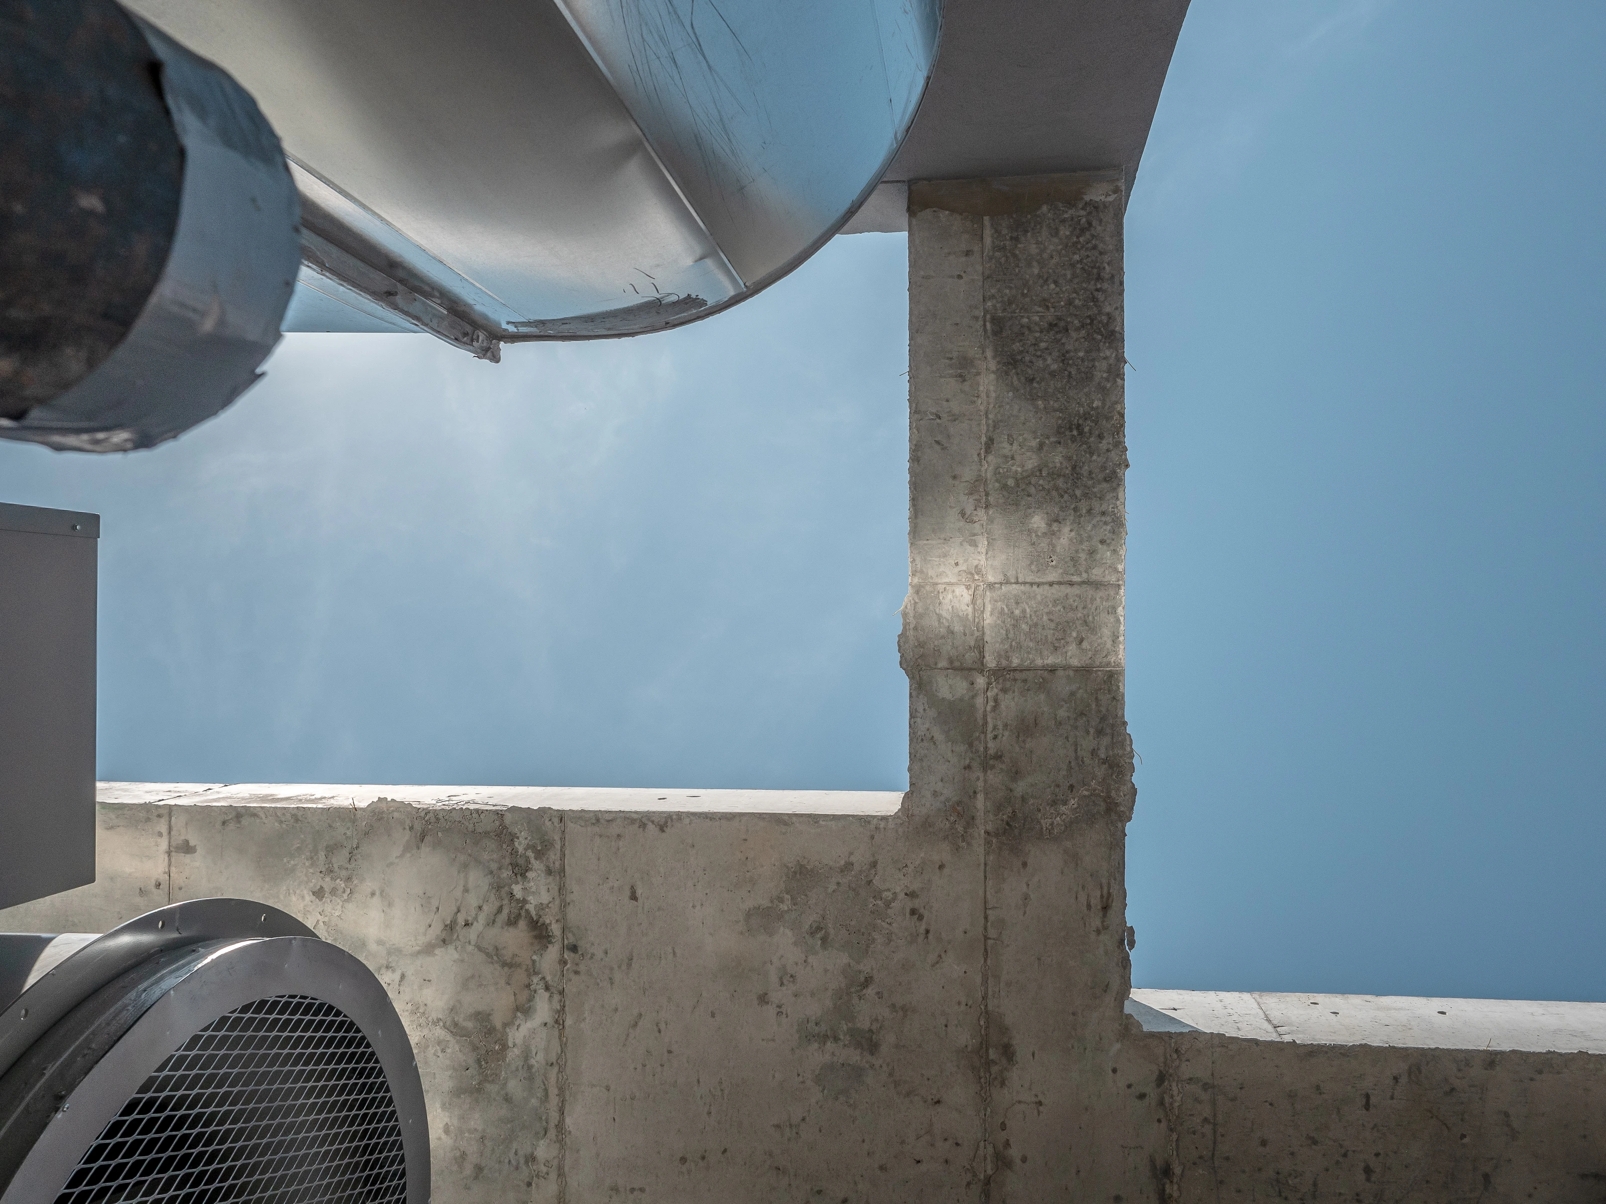
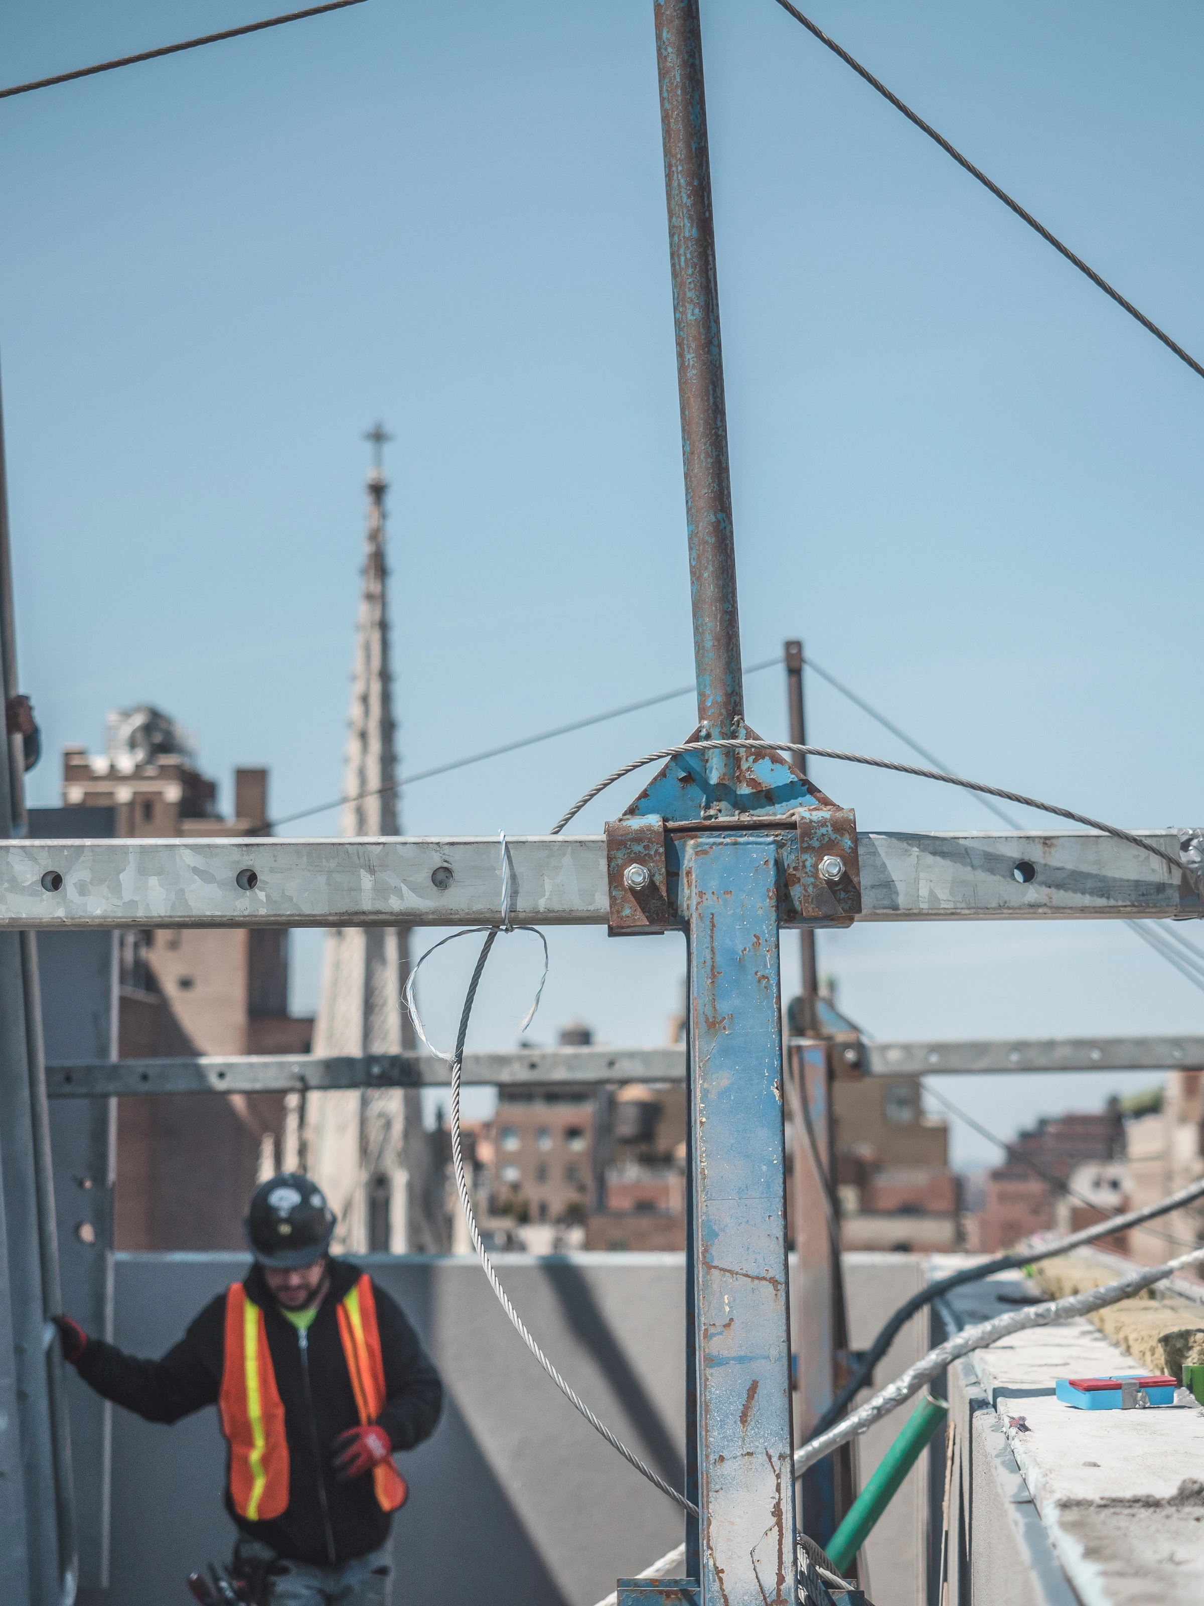
The reinforced concrete structure supports guest rooms and hospitality spaces across 18 stories. This construction photograph looks upward through the frame, showing the relationship between concrete members, metal ductwork and ventilation equipment before the surrounding work was complete.
Construction / Structure & services Spaces for the evening
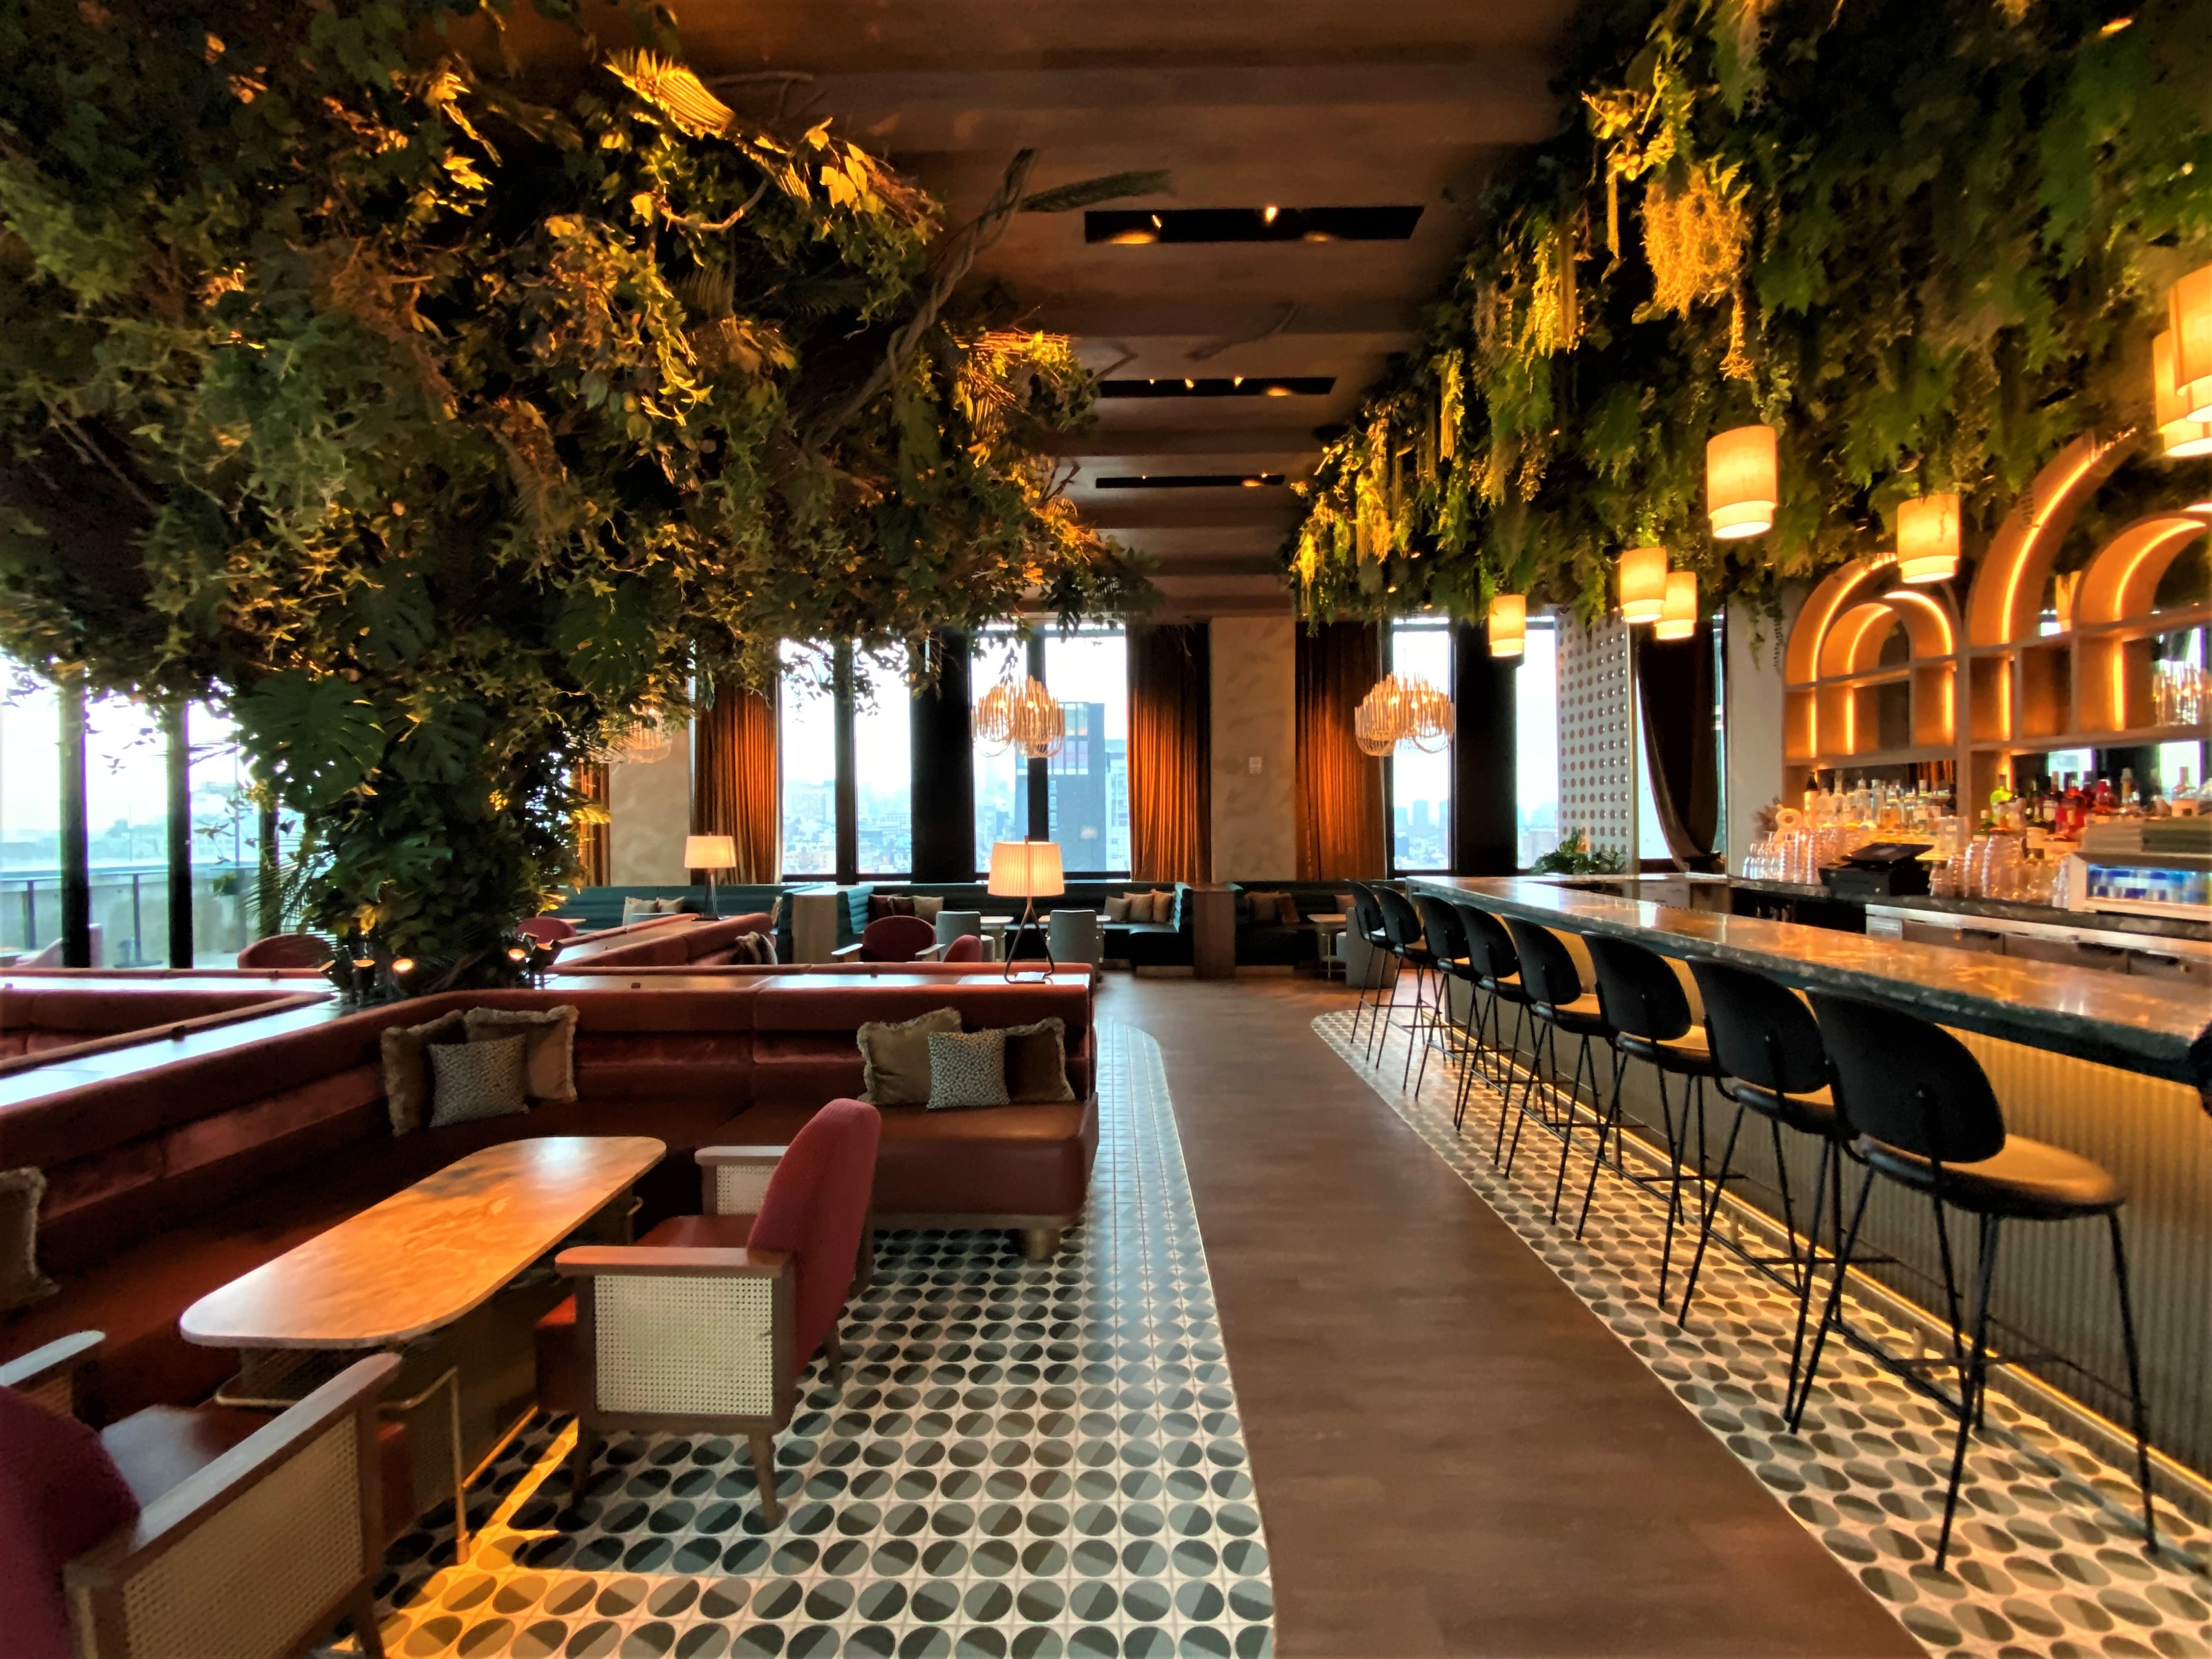
The rooftop bar pairs tall windows with a richly layered interior. Upholstered booths and bar seating sit beneath greenery and warm pendant lighting, while patterned floors and illuminated shelving define the different gathering spaces.
Hospitality / Interior finishesHospitality / Above the neighborhood
An evening above the city.
A place to gather.
Above the neighborhood, the rooftop lounge brings city views into a warm interior of greenery, chandeliers and upholstered seating. Tall windows line the room, while the stone bar and patterned floors give each gathering area its own character.
Explore the project images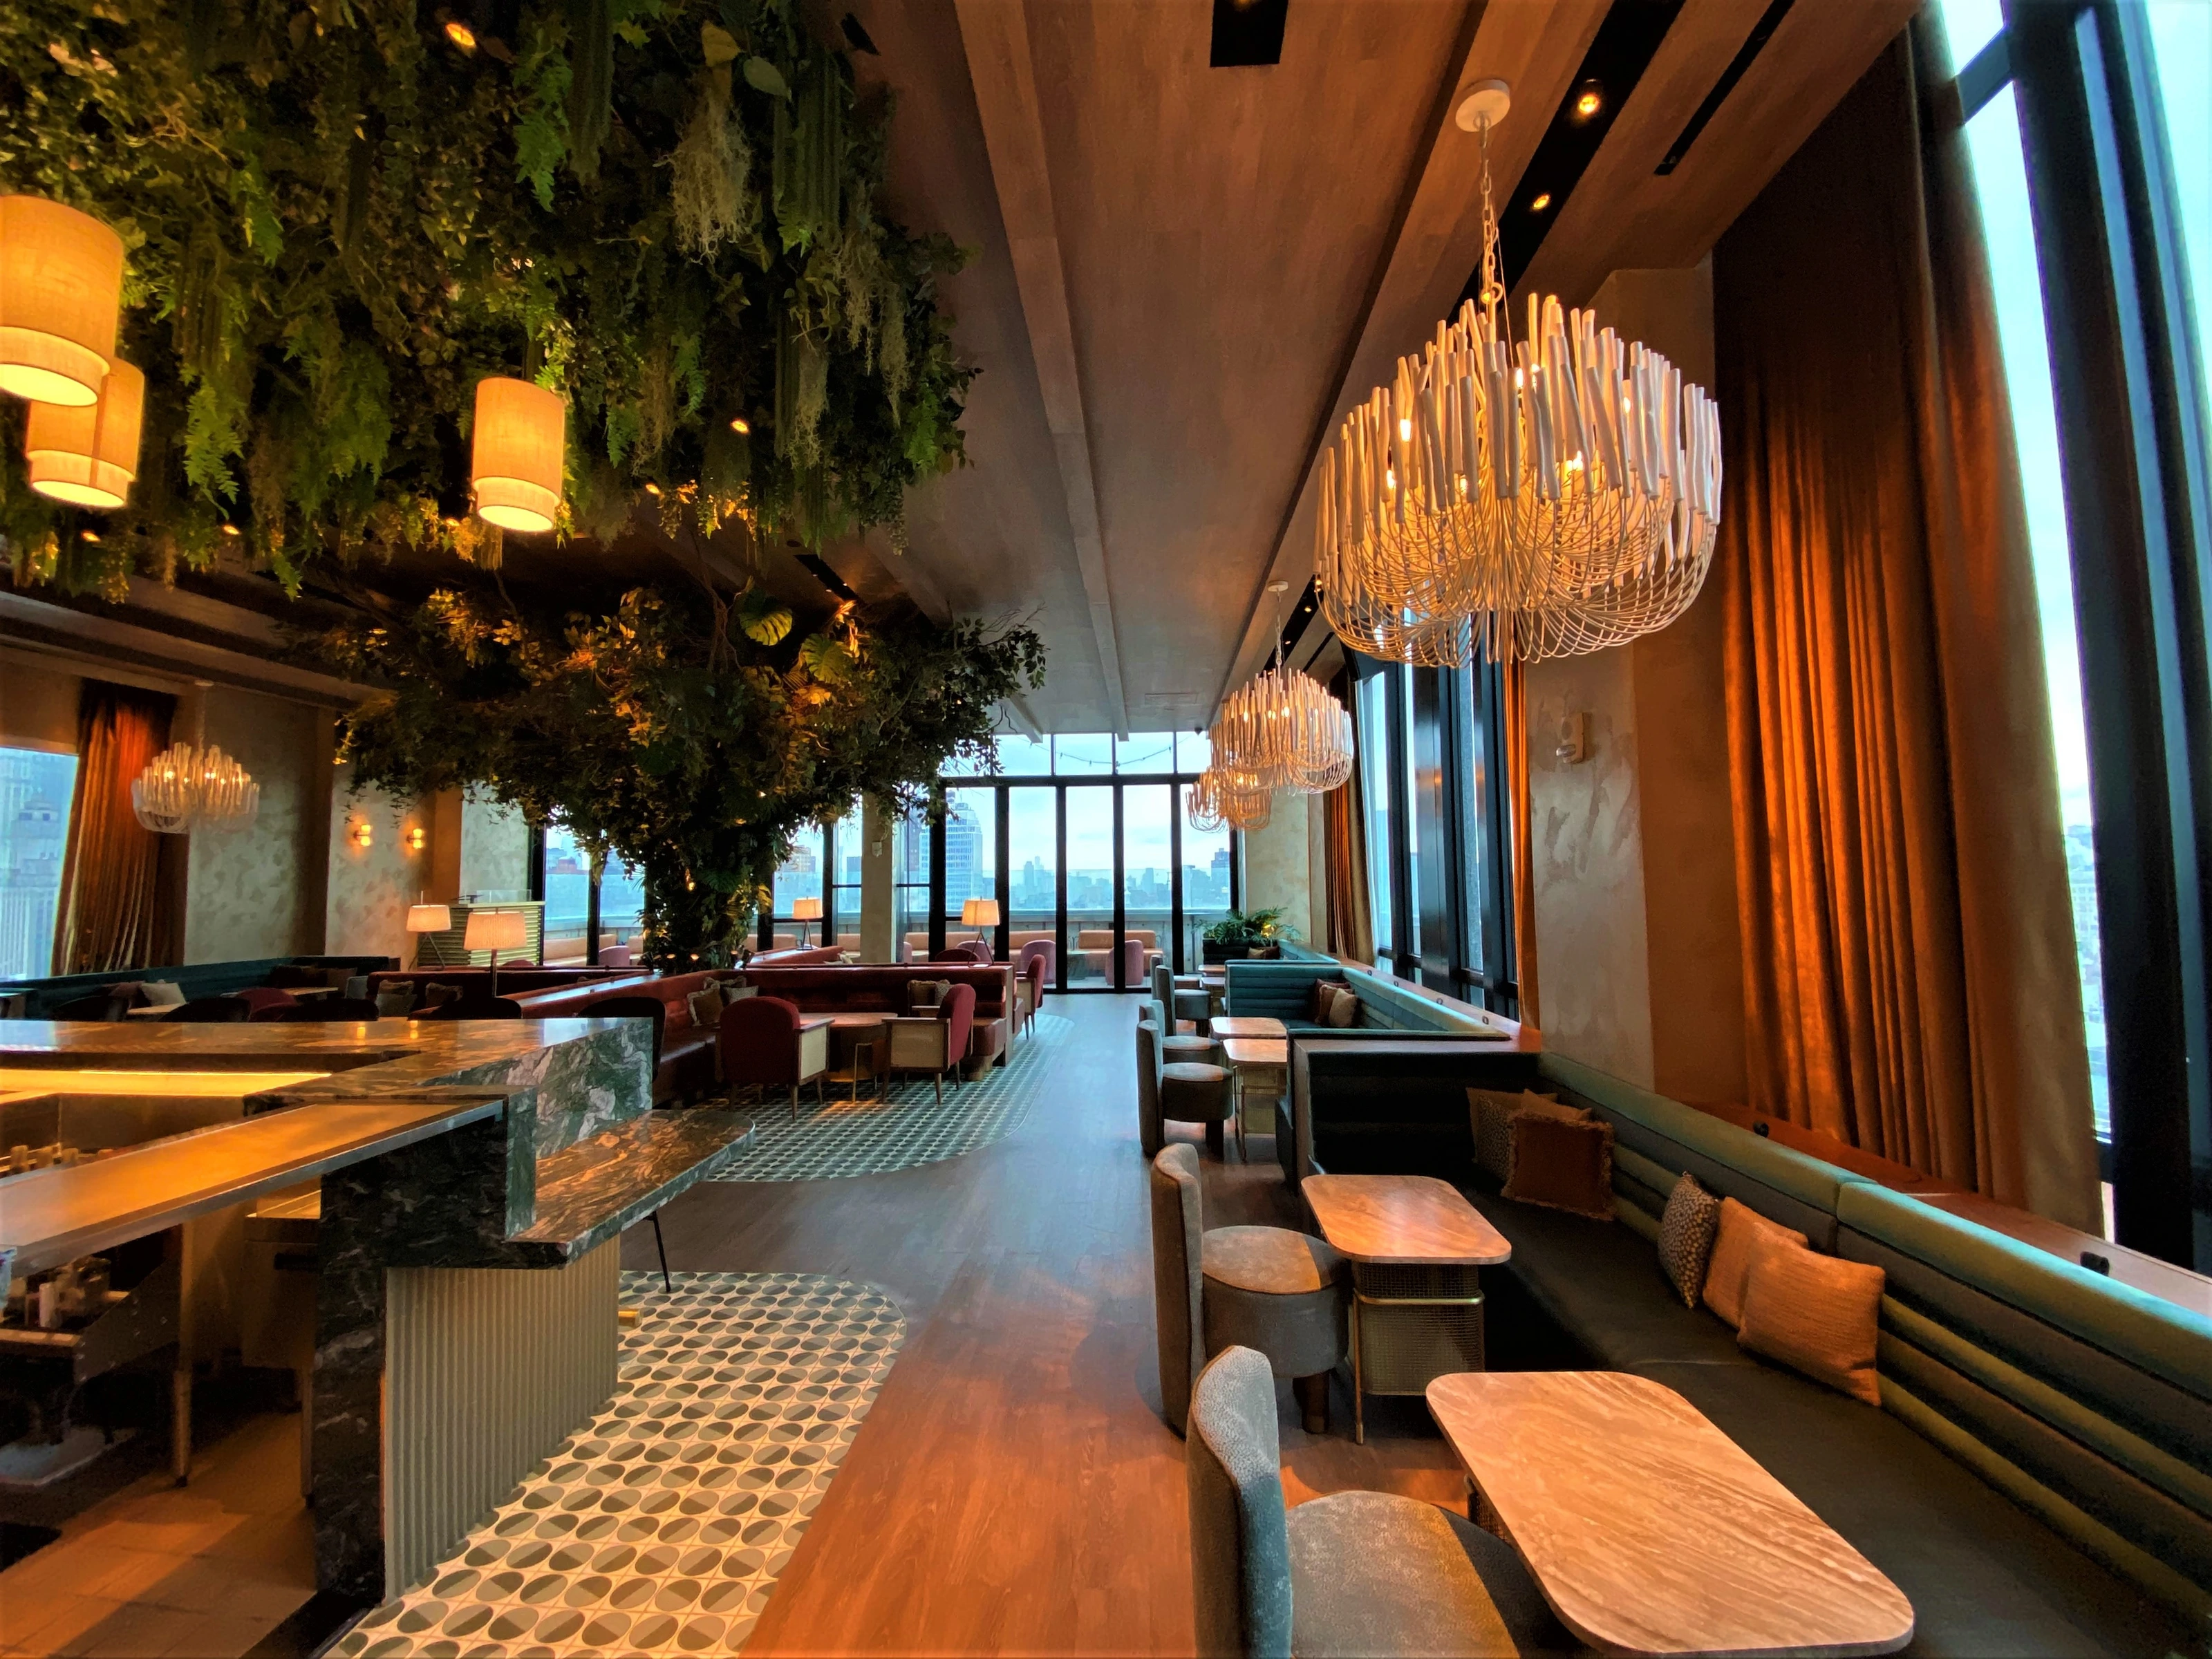
Project images
A closer look.
Project details
Project particulars.
- Project
- Moxy Lower East Side
- Location
- Broome Street & Bowery, Manhattan, New York
- Project type
- Hotel
- Client
- The Lightstone Group
- Architect
- Stonehill Taylor
- Gross floor area
- 129,000 SF
- Guest rooms
- 303 keys
- Building height
- 18 stories
- Structure
- Reinforced concrete
- Completed
- 2022
The hospitality program
A hotel from below ground to the skyline.
Guest rooms, dining, nightlife and a rooftop gathering place.
-
Guest accommodation
303 guest rooms within an 18-story hotel at Broome Street and the Bowery.
-
Dining and nightlife
A restaurant in the cellar and a nightclub in the sub-cellar extend the hospitality program below street level.
-
A rooftop gathering place
A rooftop bar and lounge overlook the surrounding Lower East Side neighborhood.
Explore our work