

Project overview
A Midtown address.
Room to gather.
Arlo Midtown brings 489 guest rooms to West 38th Street in a 26-story hotel designed by Marvel Architects for Quadrum Global. The 178,000-square-foot project was completed in 2021.
A hand-set brick facade and punched windows define the exterior, while an eight-story atrium anchors the lobby. A restaurant, bar and lounge, and amenity spaces at cellar and rooftop levels extend the hospitality program throughout the building.
Full project details- Approx. floor area
- 178,000 SF
- Guest rooms
- 489
- Stories
- 26
- Completed
- 2021
Design & construction
From brickwork to the atrium.
The finished hotel, the facade in progress and the scale of its interior.
A completed presence on West 38th Street
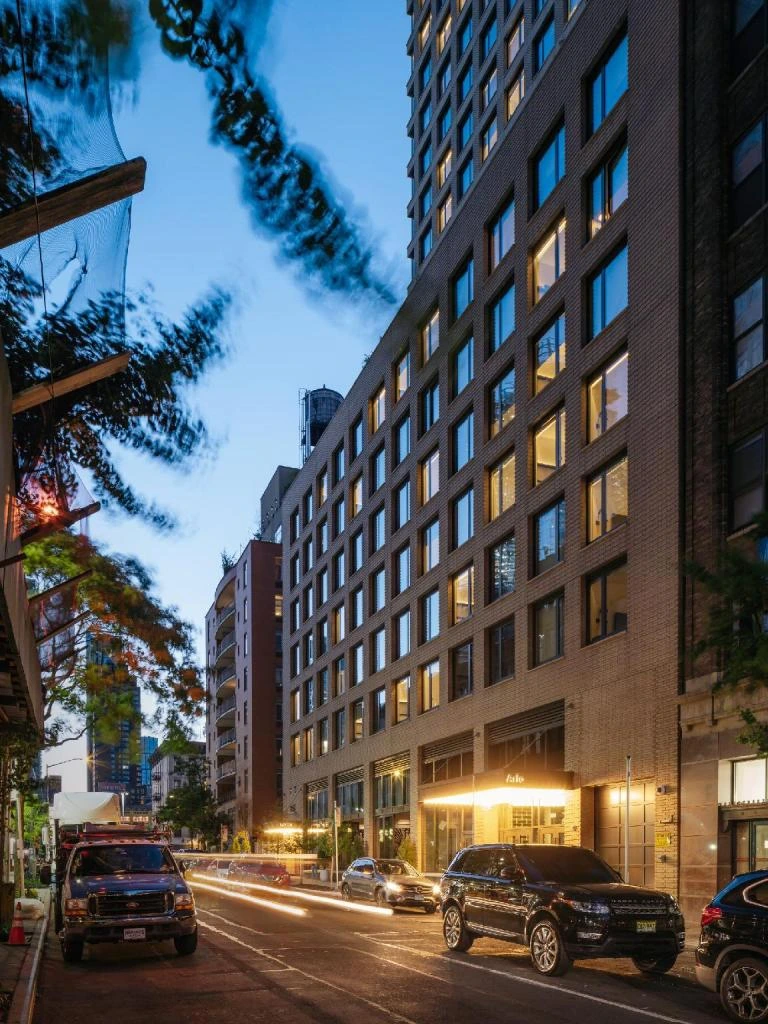
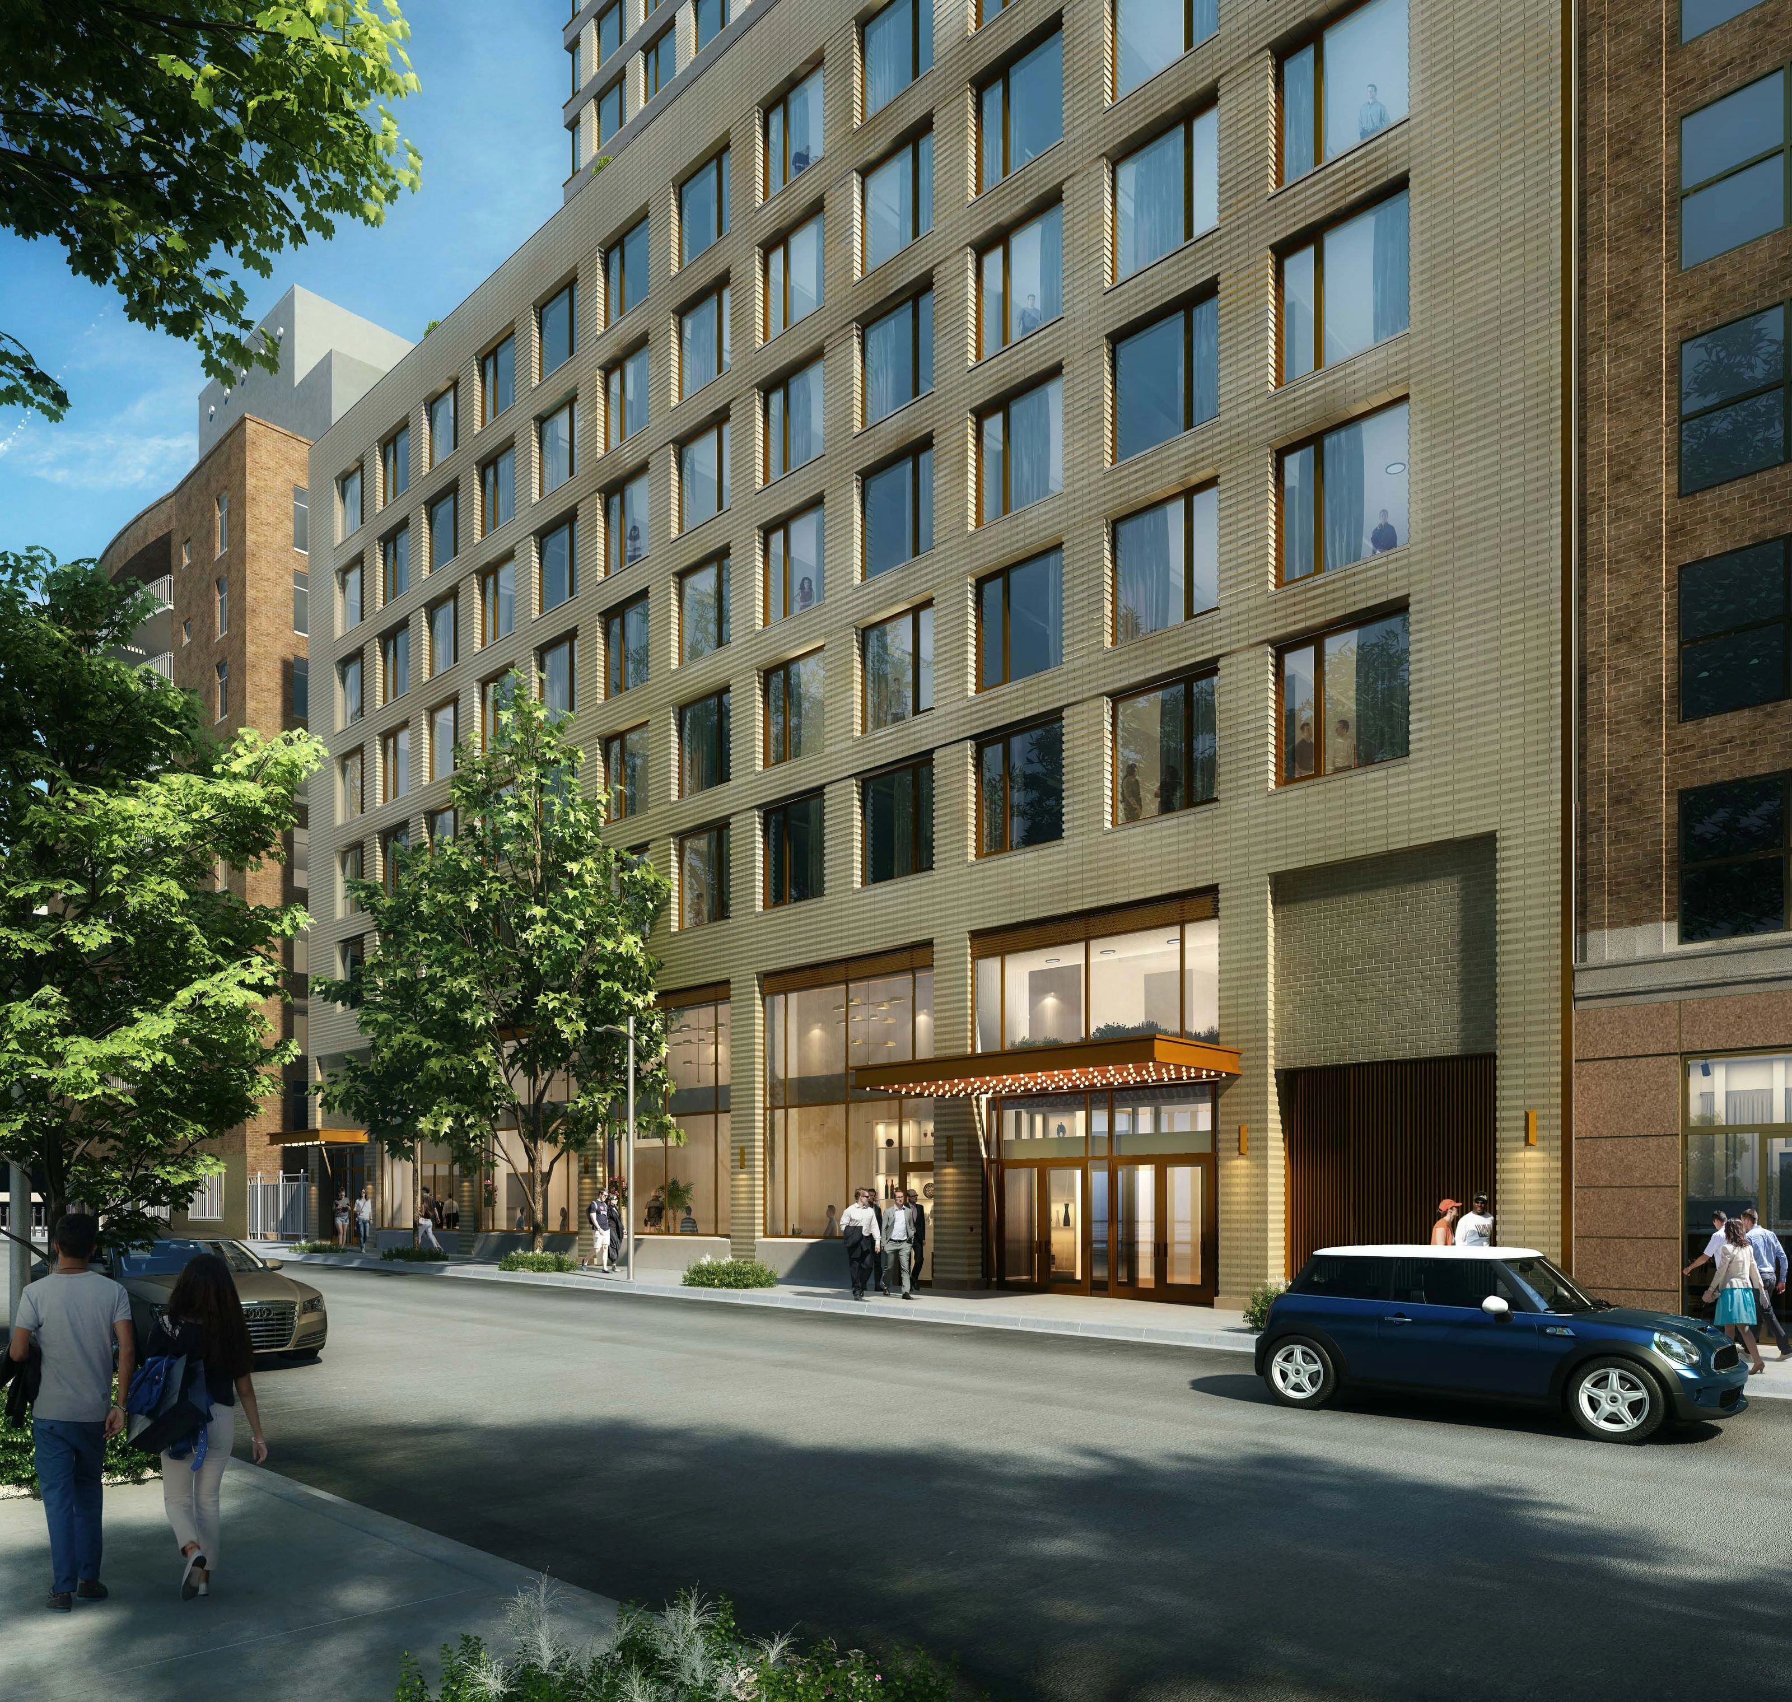
The completed hotel meets West 38th Street with a hand-set brick facade and illuminated entrance canopies. Recessed window openings establish a repeated rhythm above the street, while the warm light at ground level marks the arrival spaces.
Architecture / Completed exterior Brickwork across 26 stories
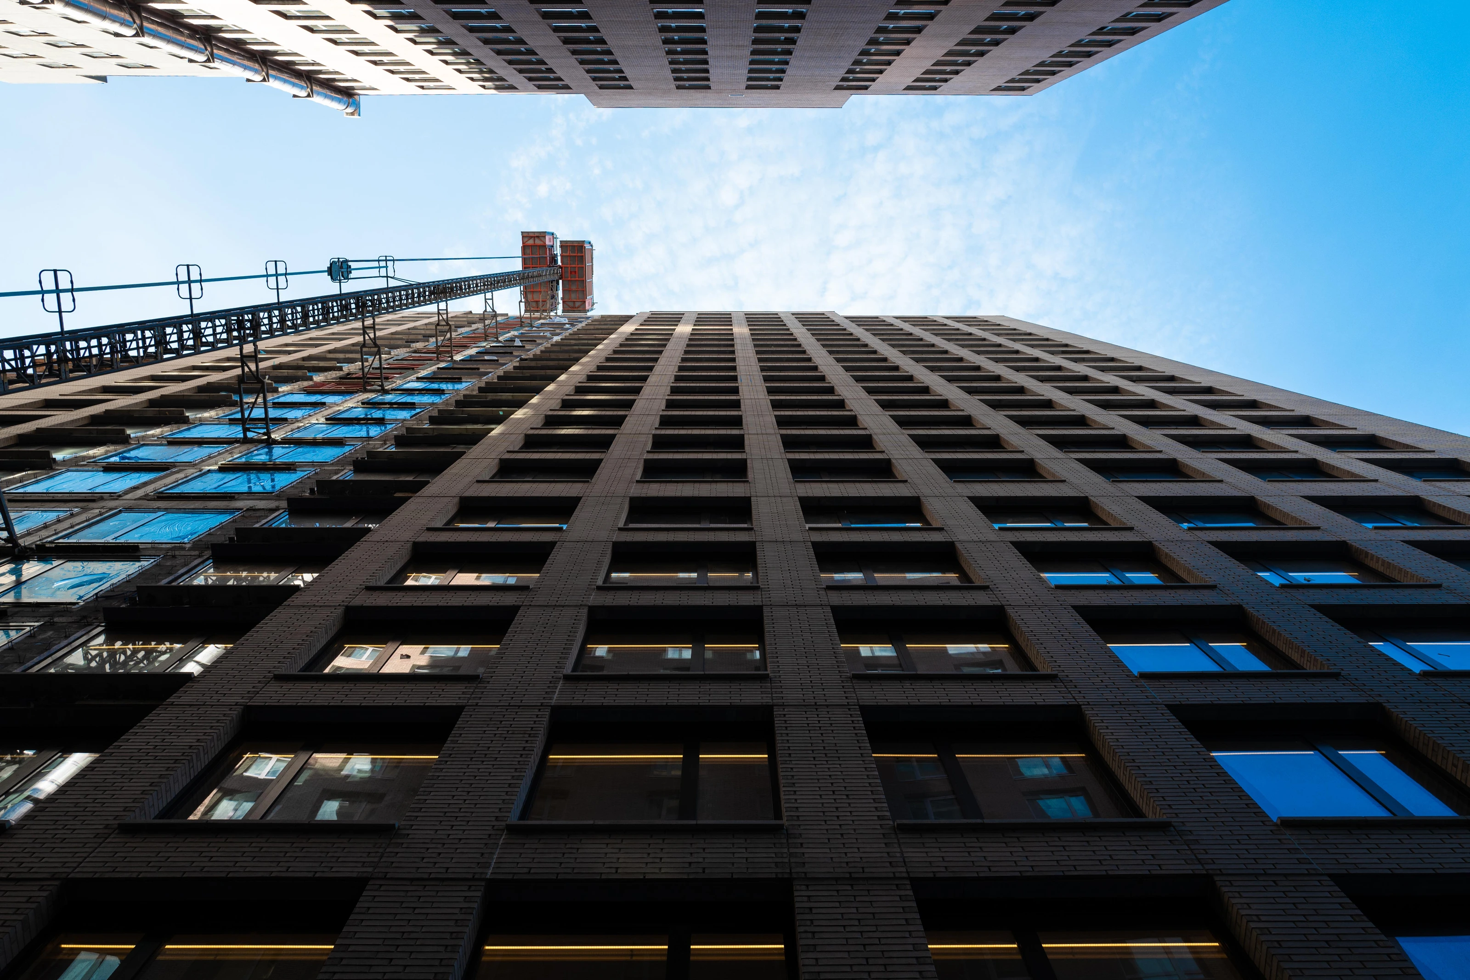
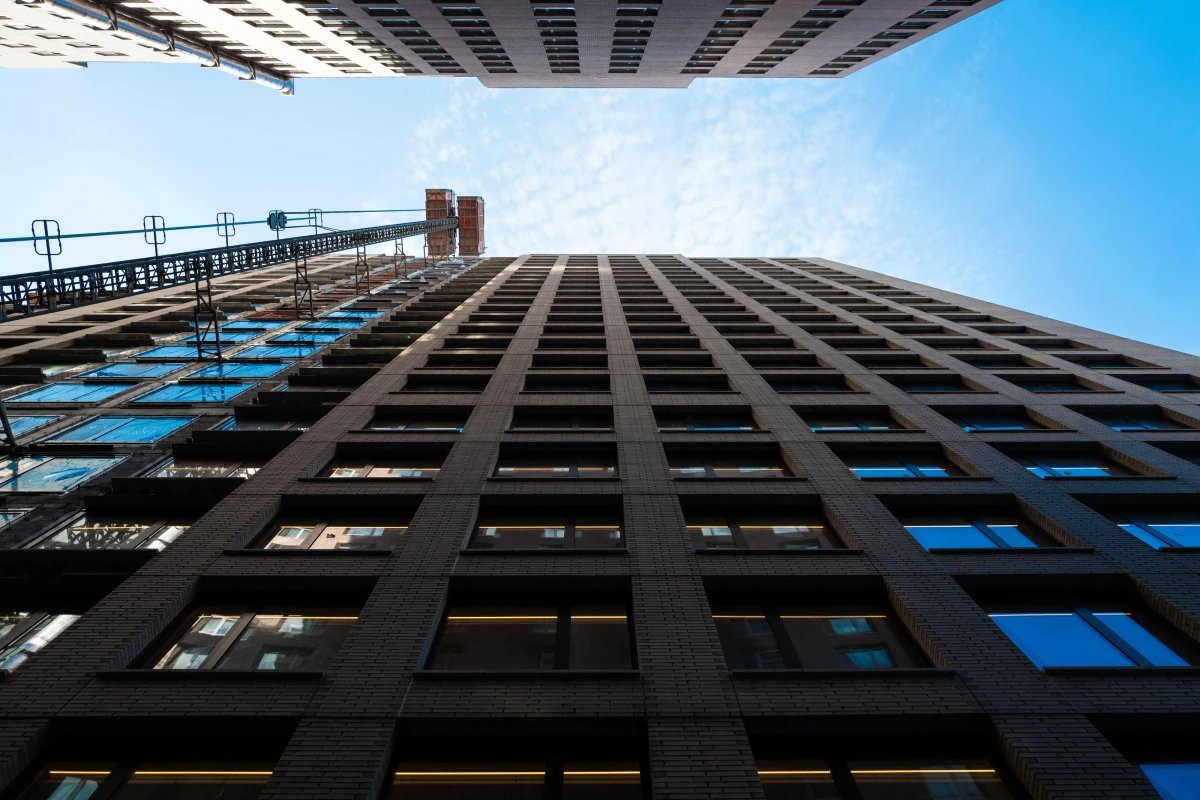
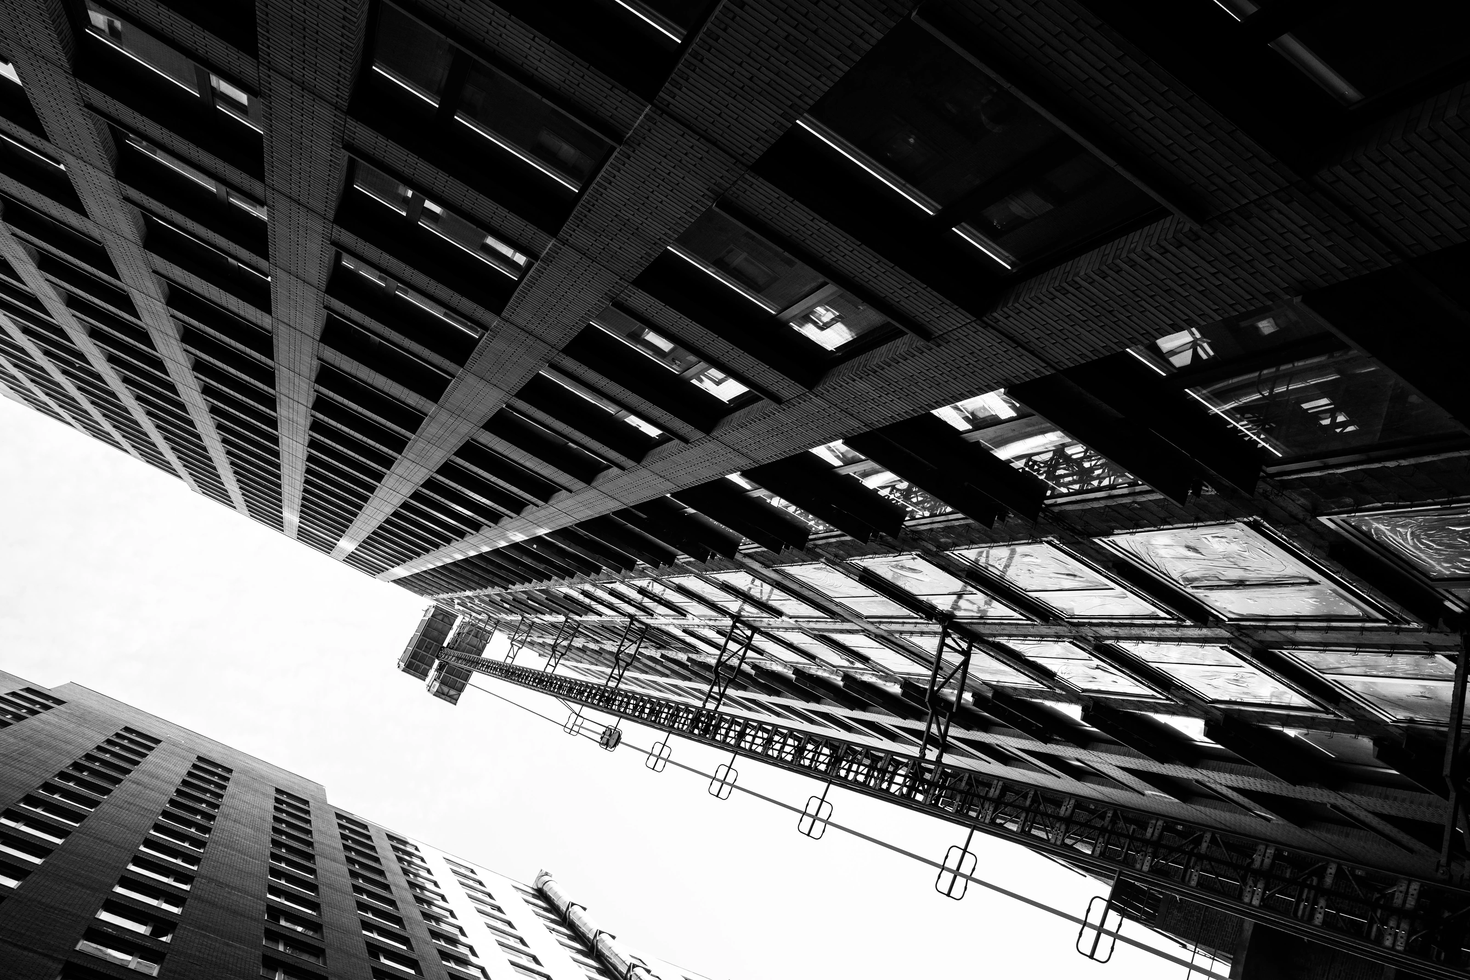
The 26-story, 280-foot hotel combines hand-set brick with punched window openings. This upward view records the exterior during construction, with the hoist and protective coverings alongside completed sections of the facade. Neighboring properties bound the site to the north, east and west.
Construction / Building envelope An eight-story atrium
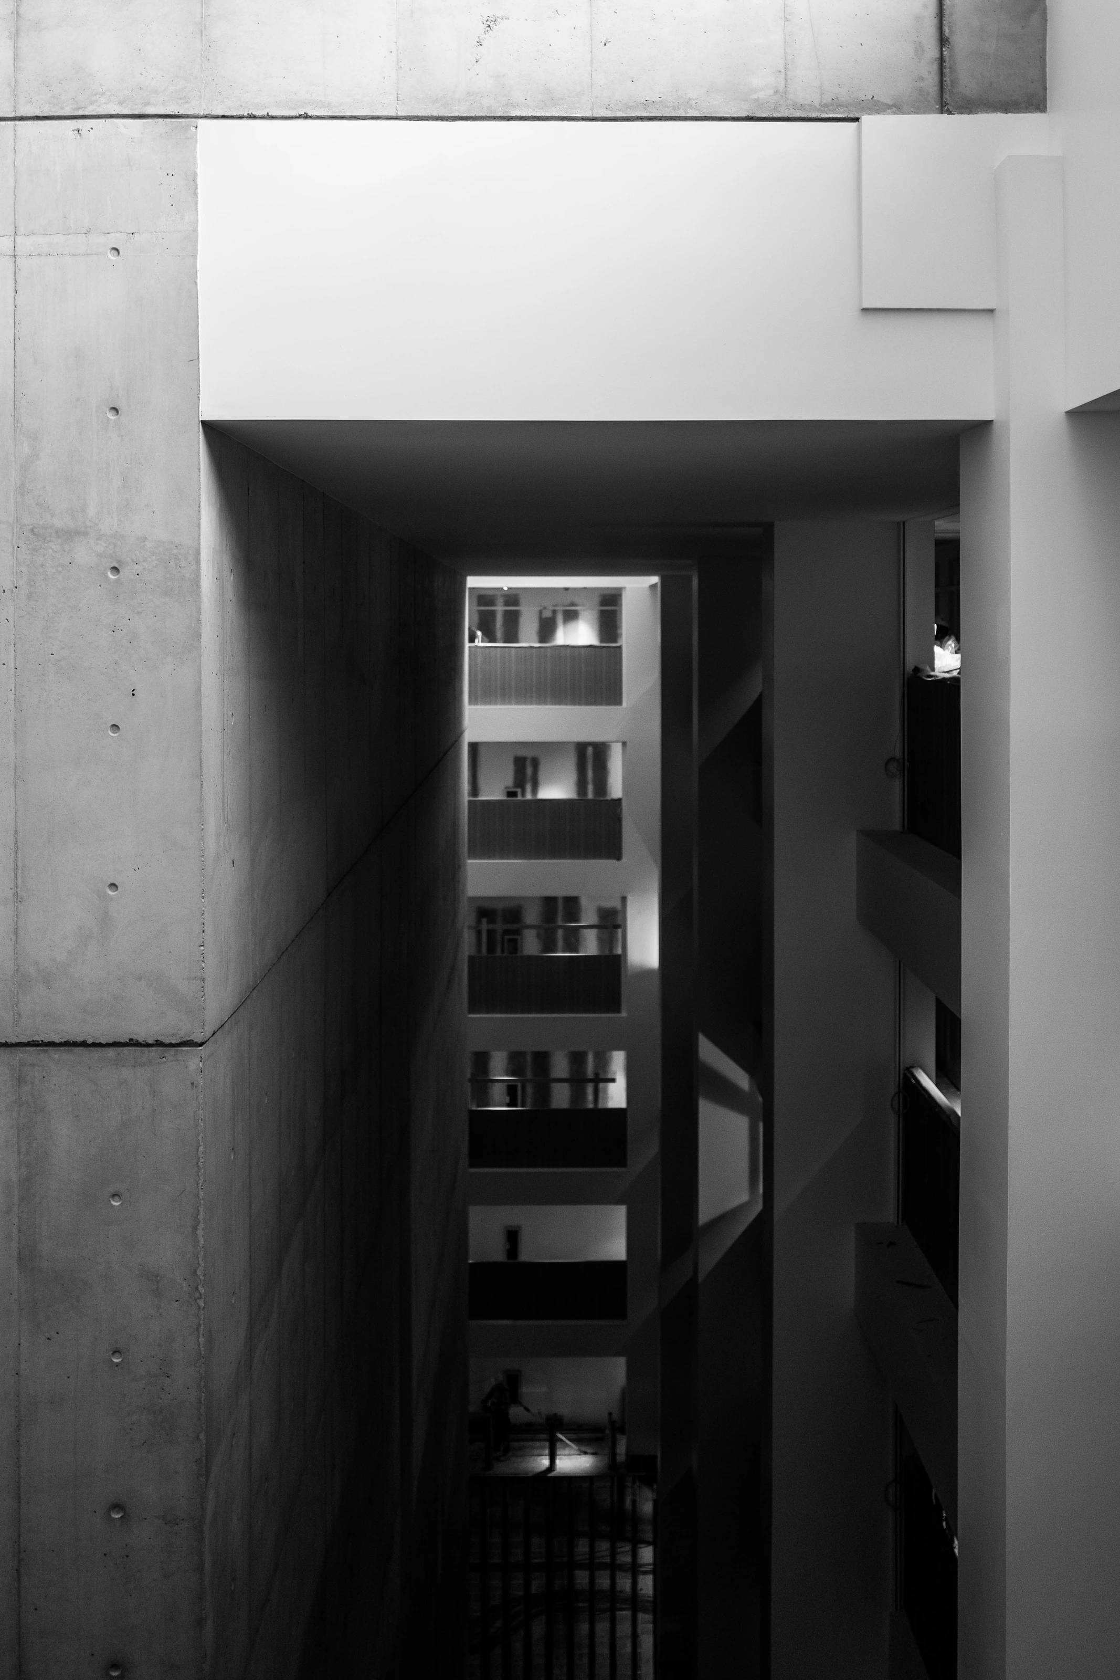
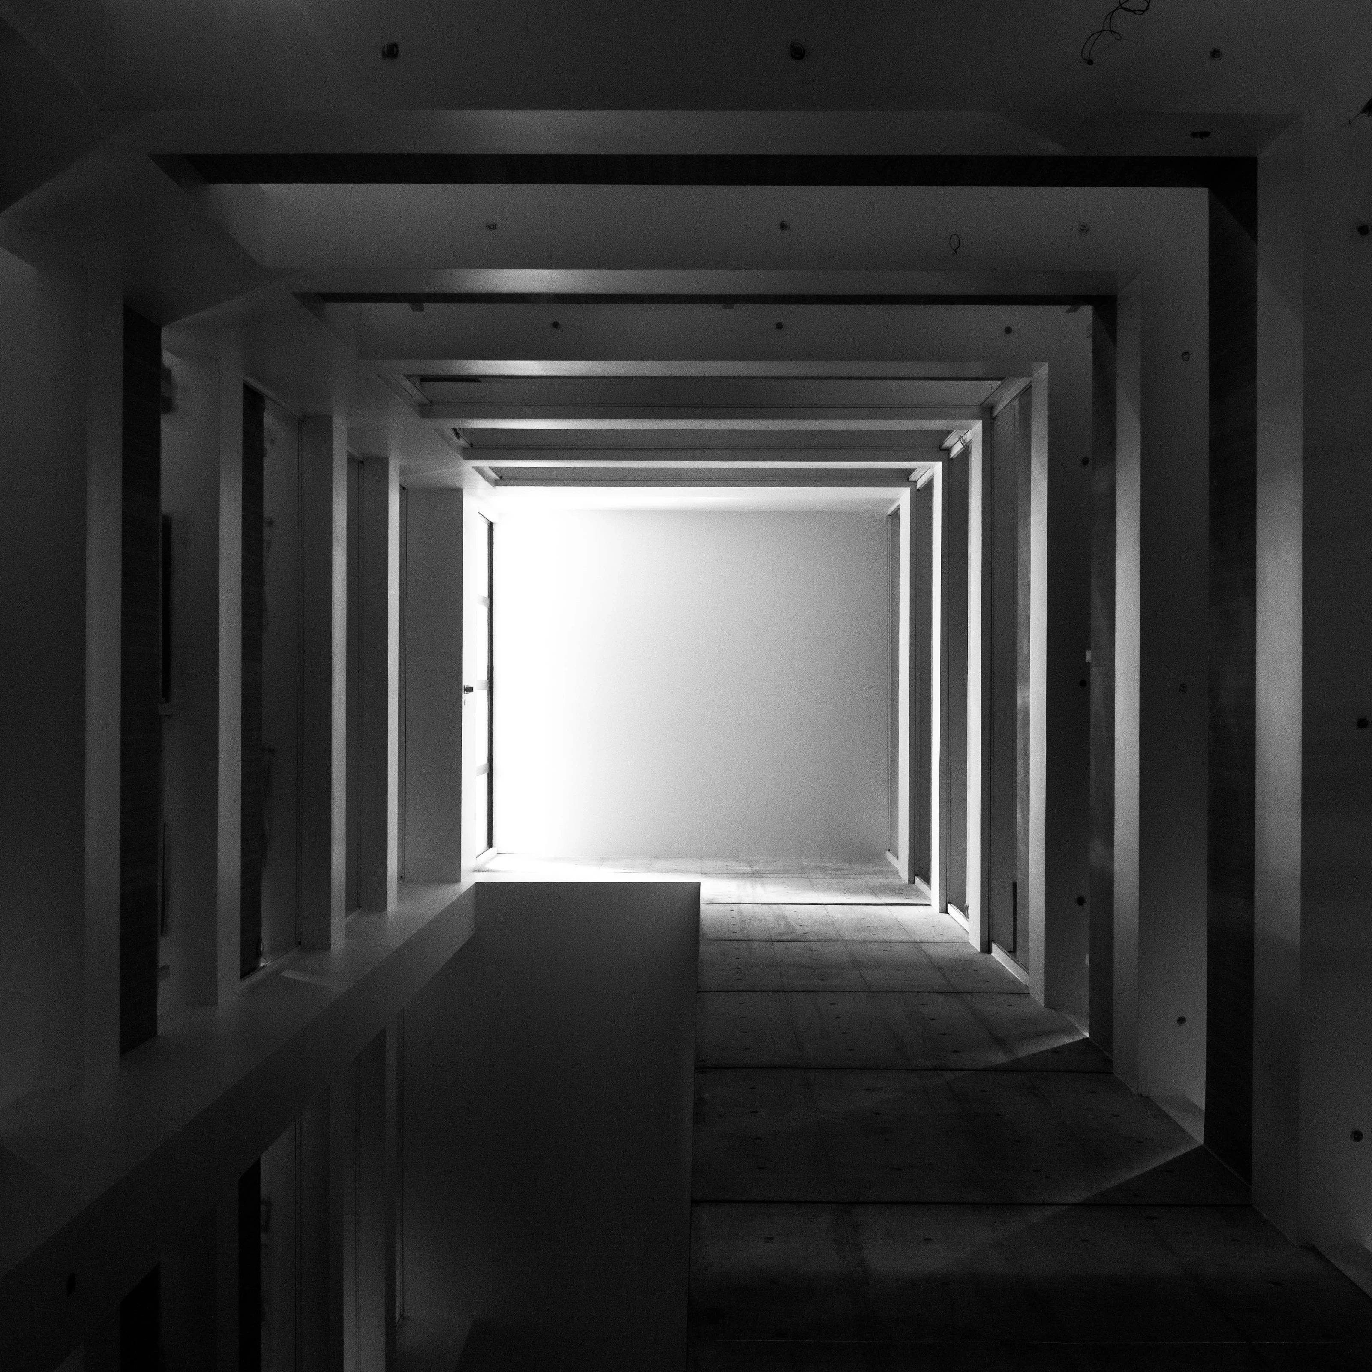
An eight-story atrium gives the lobby its defining vertical space. The construction photographs reveal the concrete walls and stacked floor openings before the surrounding finishes were complete, recording the scale and geometry of the interior.
Construction / Interior volumeHospitality / Shared spaces
Warmth in every detail.
A place to pause.
Sculpted timber panels and warm lighting line the completed lounge. Leather sofas, upholstered chairs and small tables create places to pause and gather within the larger interior, bringing a more intimate scale to the hotel’s shared spaces.
Explore the project images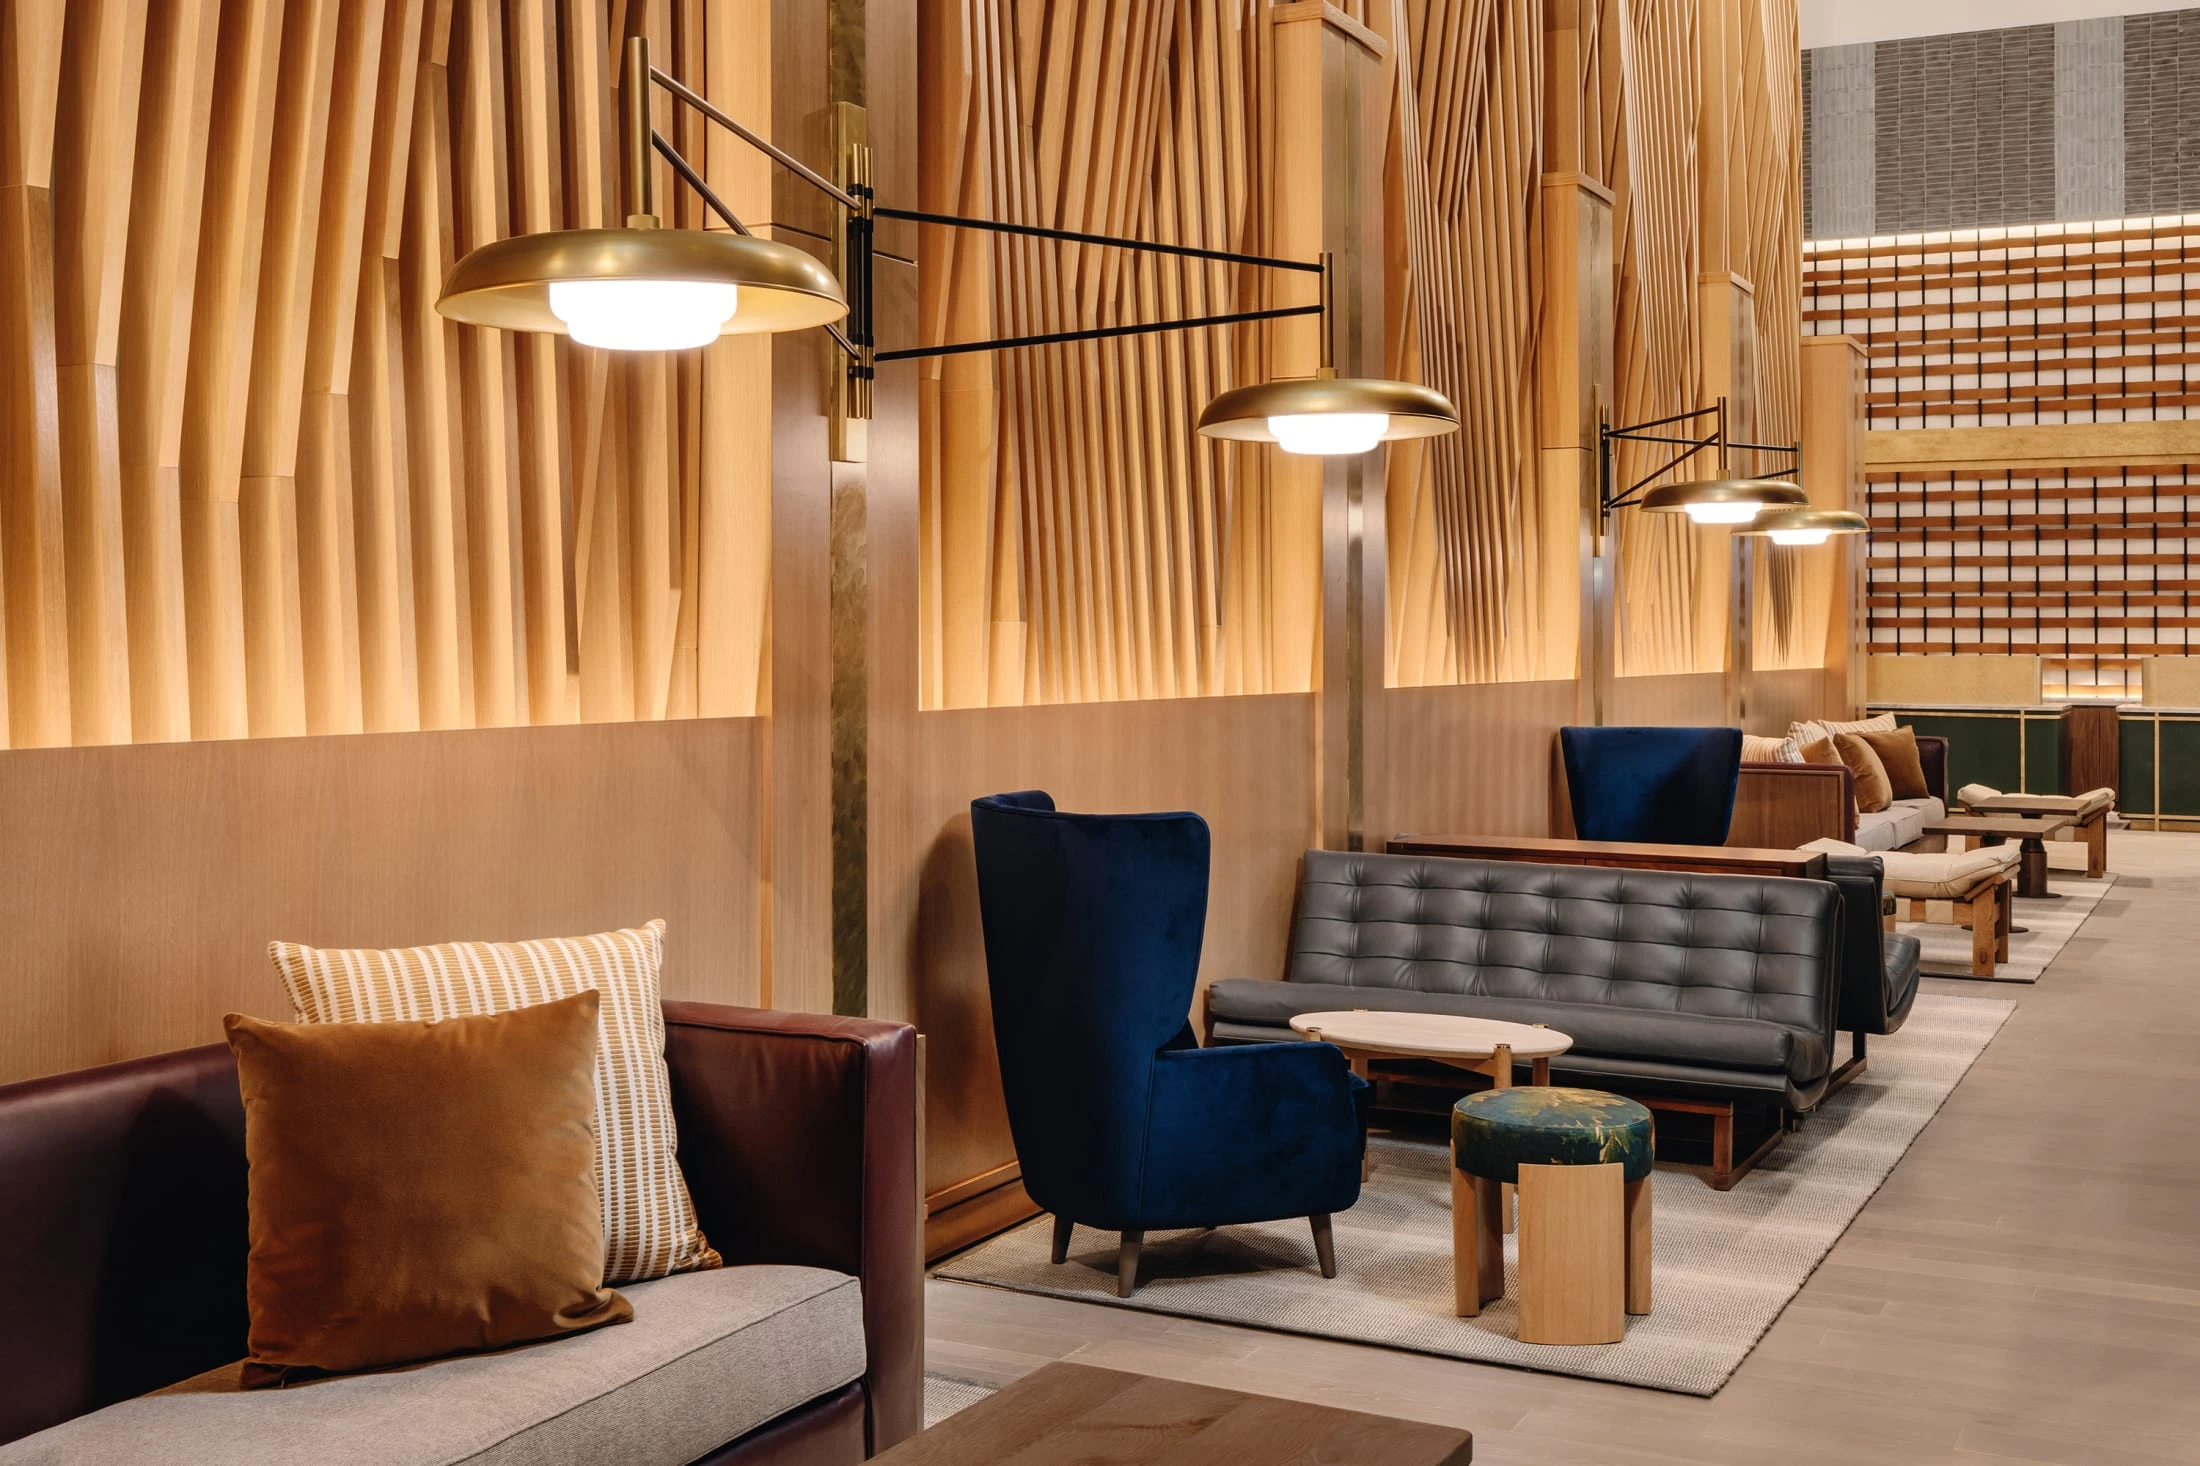
Project images
A closer look.
Project details
Project particulars.
- Project
- Arlo Midtown
- Location
- West 38th Street, Manhattan, New York
- Project type
- Hotel
- Client
- Quadrum Global
- Architect
- Marvel Architects
- Approx. floor area
- 178,000 SF
- Guest rooms
- 489 keys
- Building height
- 26 stories / 280 feet
- Completed
- 2021
The hospitality program
A hotel from the lobby to the rooftop.
Guest rooms, an atrium lobby, dining and amenity spaces.
-
Guest accommodation
489 guest rooms within a 26-story hotel in Midtown Manhattan.
-
An atrium arrival
An eight-story atrium defines the lobby and the experience of the interior.
-
Dining and shared spaces
A restaurant, bar and lounge, with additional amenity spaces at cellar and rooftop levels.
Explore our work