


Project overview
Brooklyn, from a new angle.
From street to skyline.
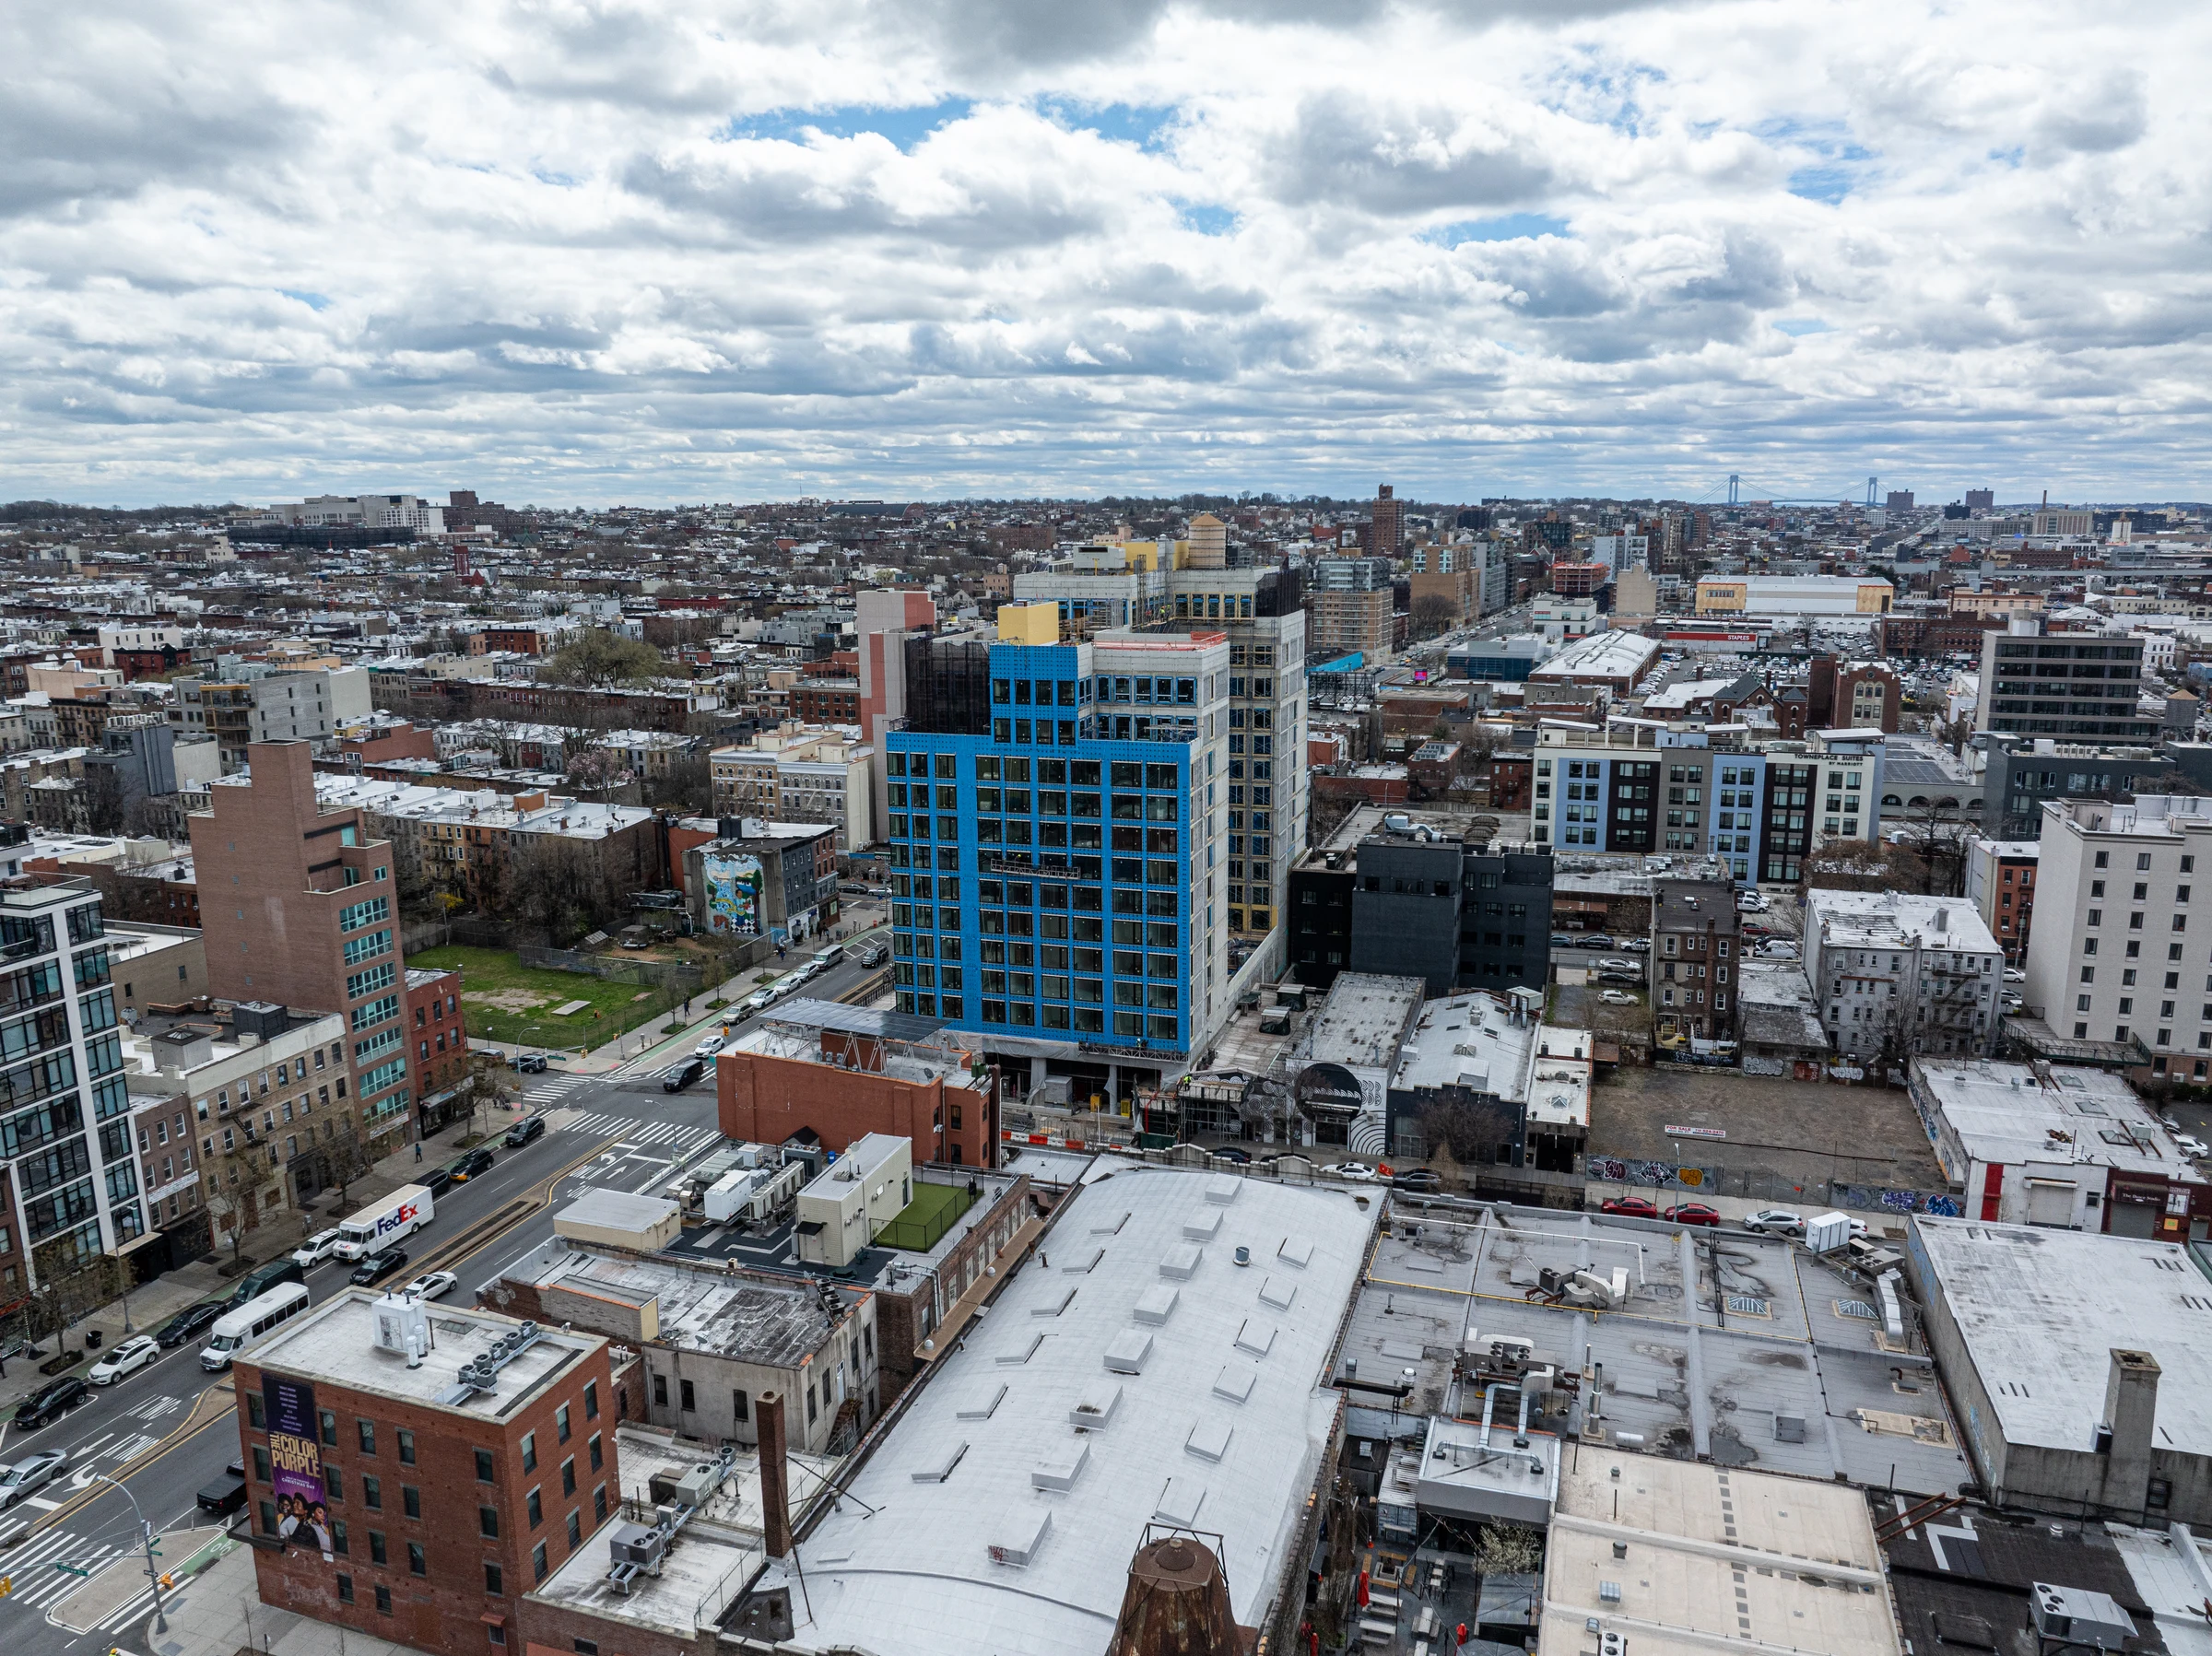
At 655 Union Street, a 14-story residential building brings 193 market-rate and affordable rental apartments to Fourth Avenue. Designed by L+Z Architecture for Avery Hall Investments, the project combines homes, ground-floor retail and shared amenities across approximately 217,000 square feet.
The reinforced-concrete building rises from a brownfield site beside subway tunnels and the Union Street station. Above the avenue, a stepped roofline creates landscaped terraces, outdoor gathering spaces and a rooftop swimming pool.
Full project details- Gross floor area / approx.
- 217,000 SF
- Rental residences
- 193
- Stories
- 14
- Completed
- 2025
Design & construction
From structure to streetfront.
A concrete frame, a complex site and a new place to call home.
A new address on Fourth Avenue
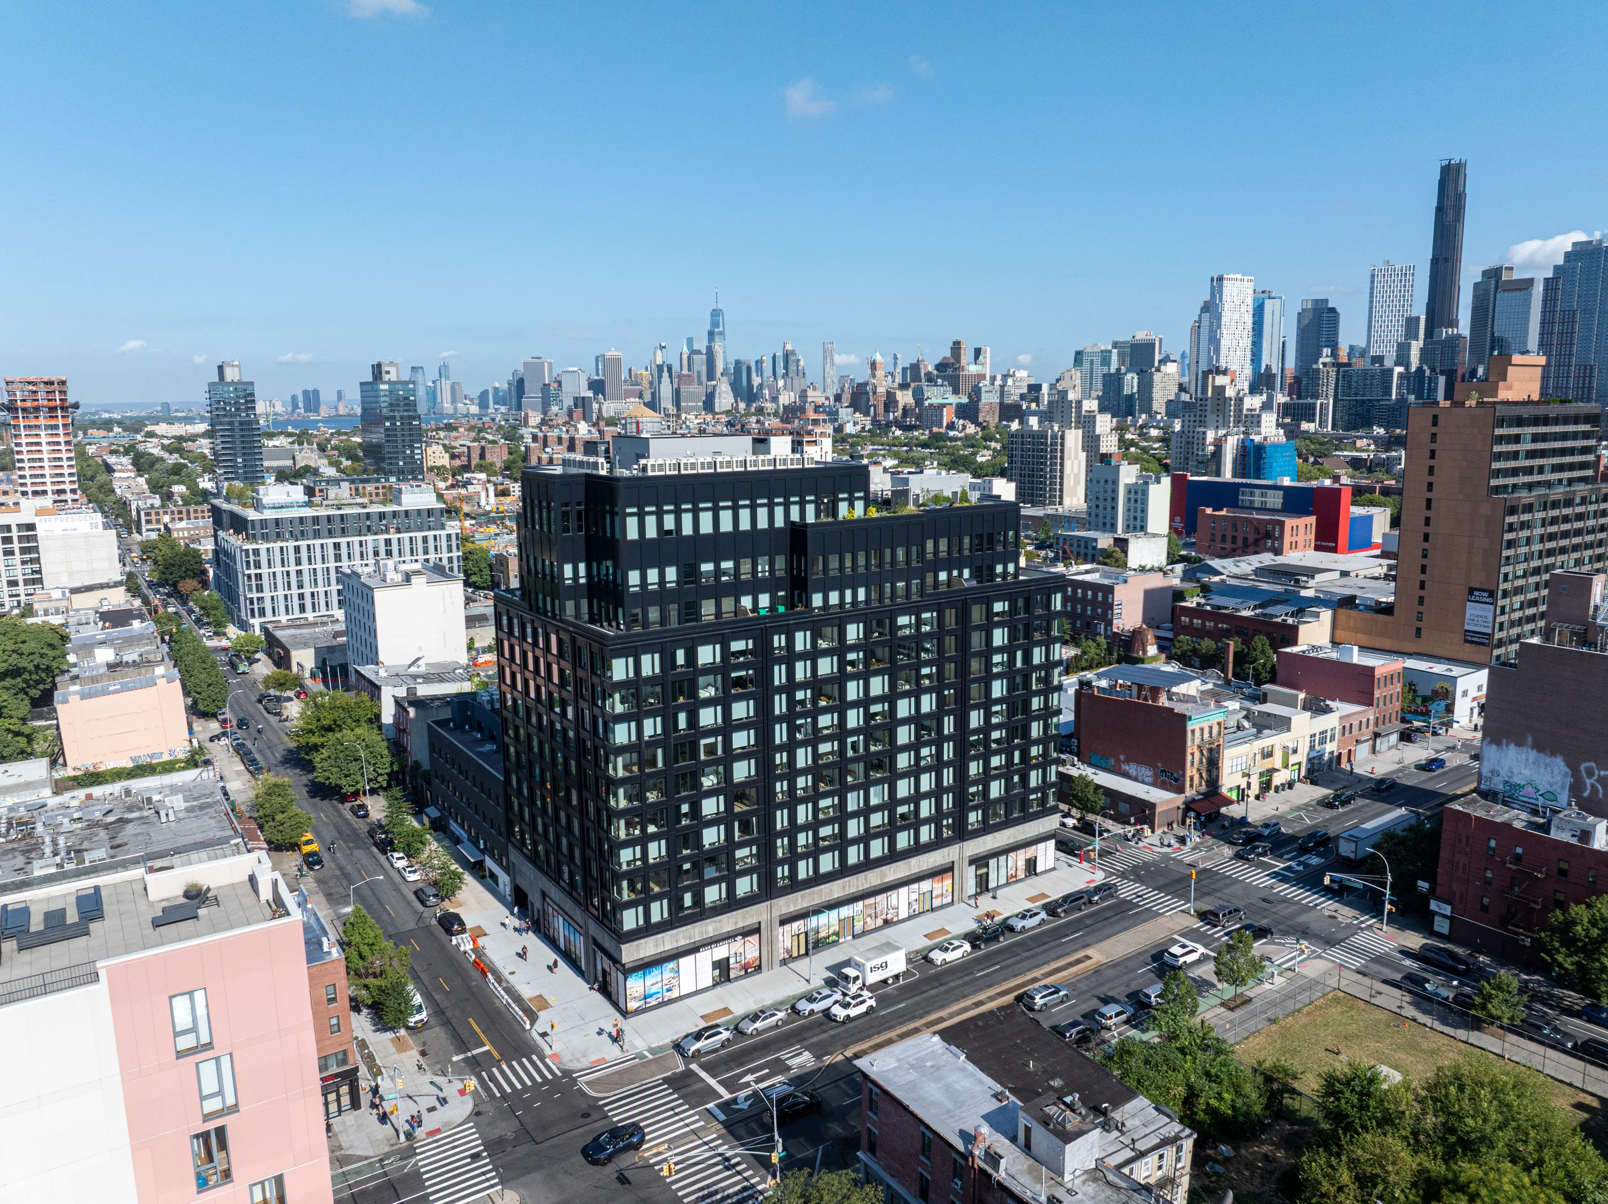
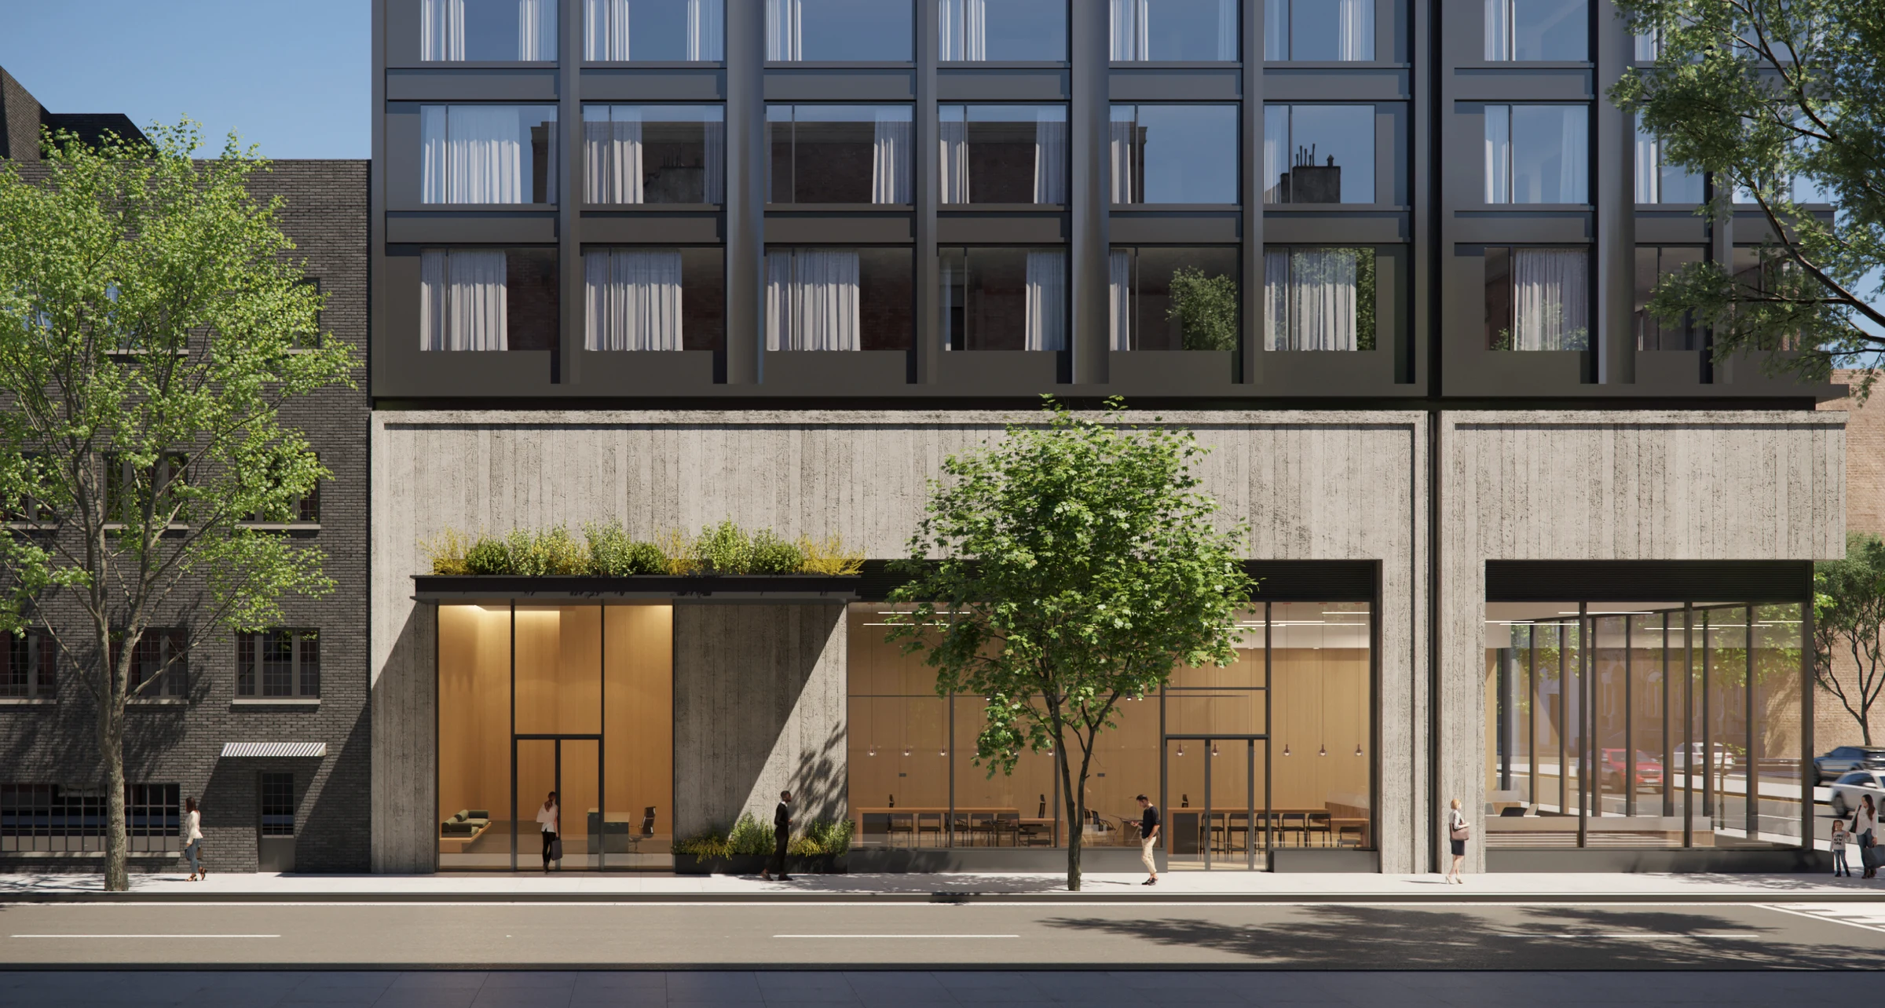
A dark grid of windows and panels defines the completed building, rising above a concrete base and glazed storefronts. Setbacks at the upper floors create outdoor terraces and bring a stepped profile to the avenue.
Architecture / Completed exterior Rising in concrete
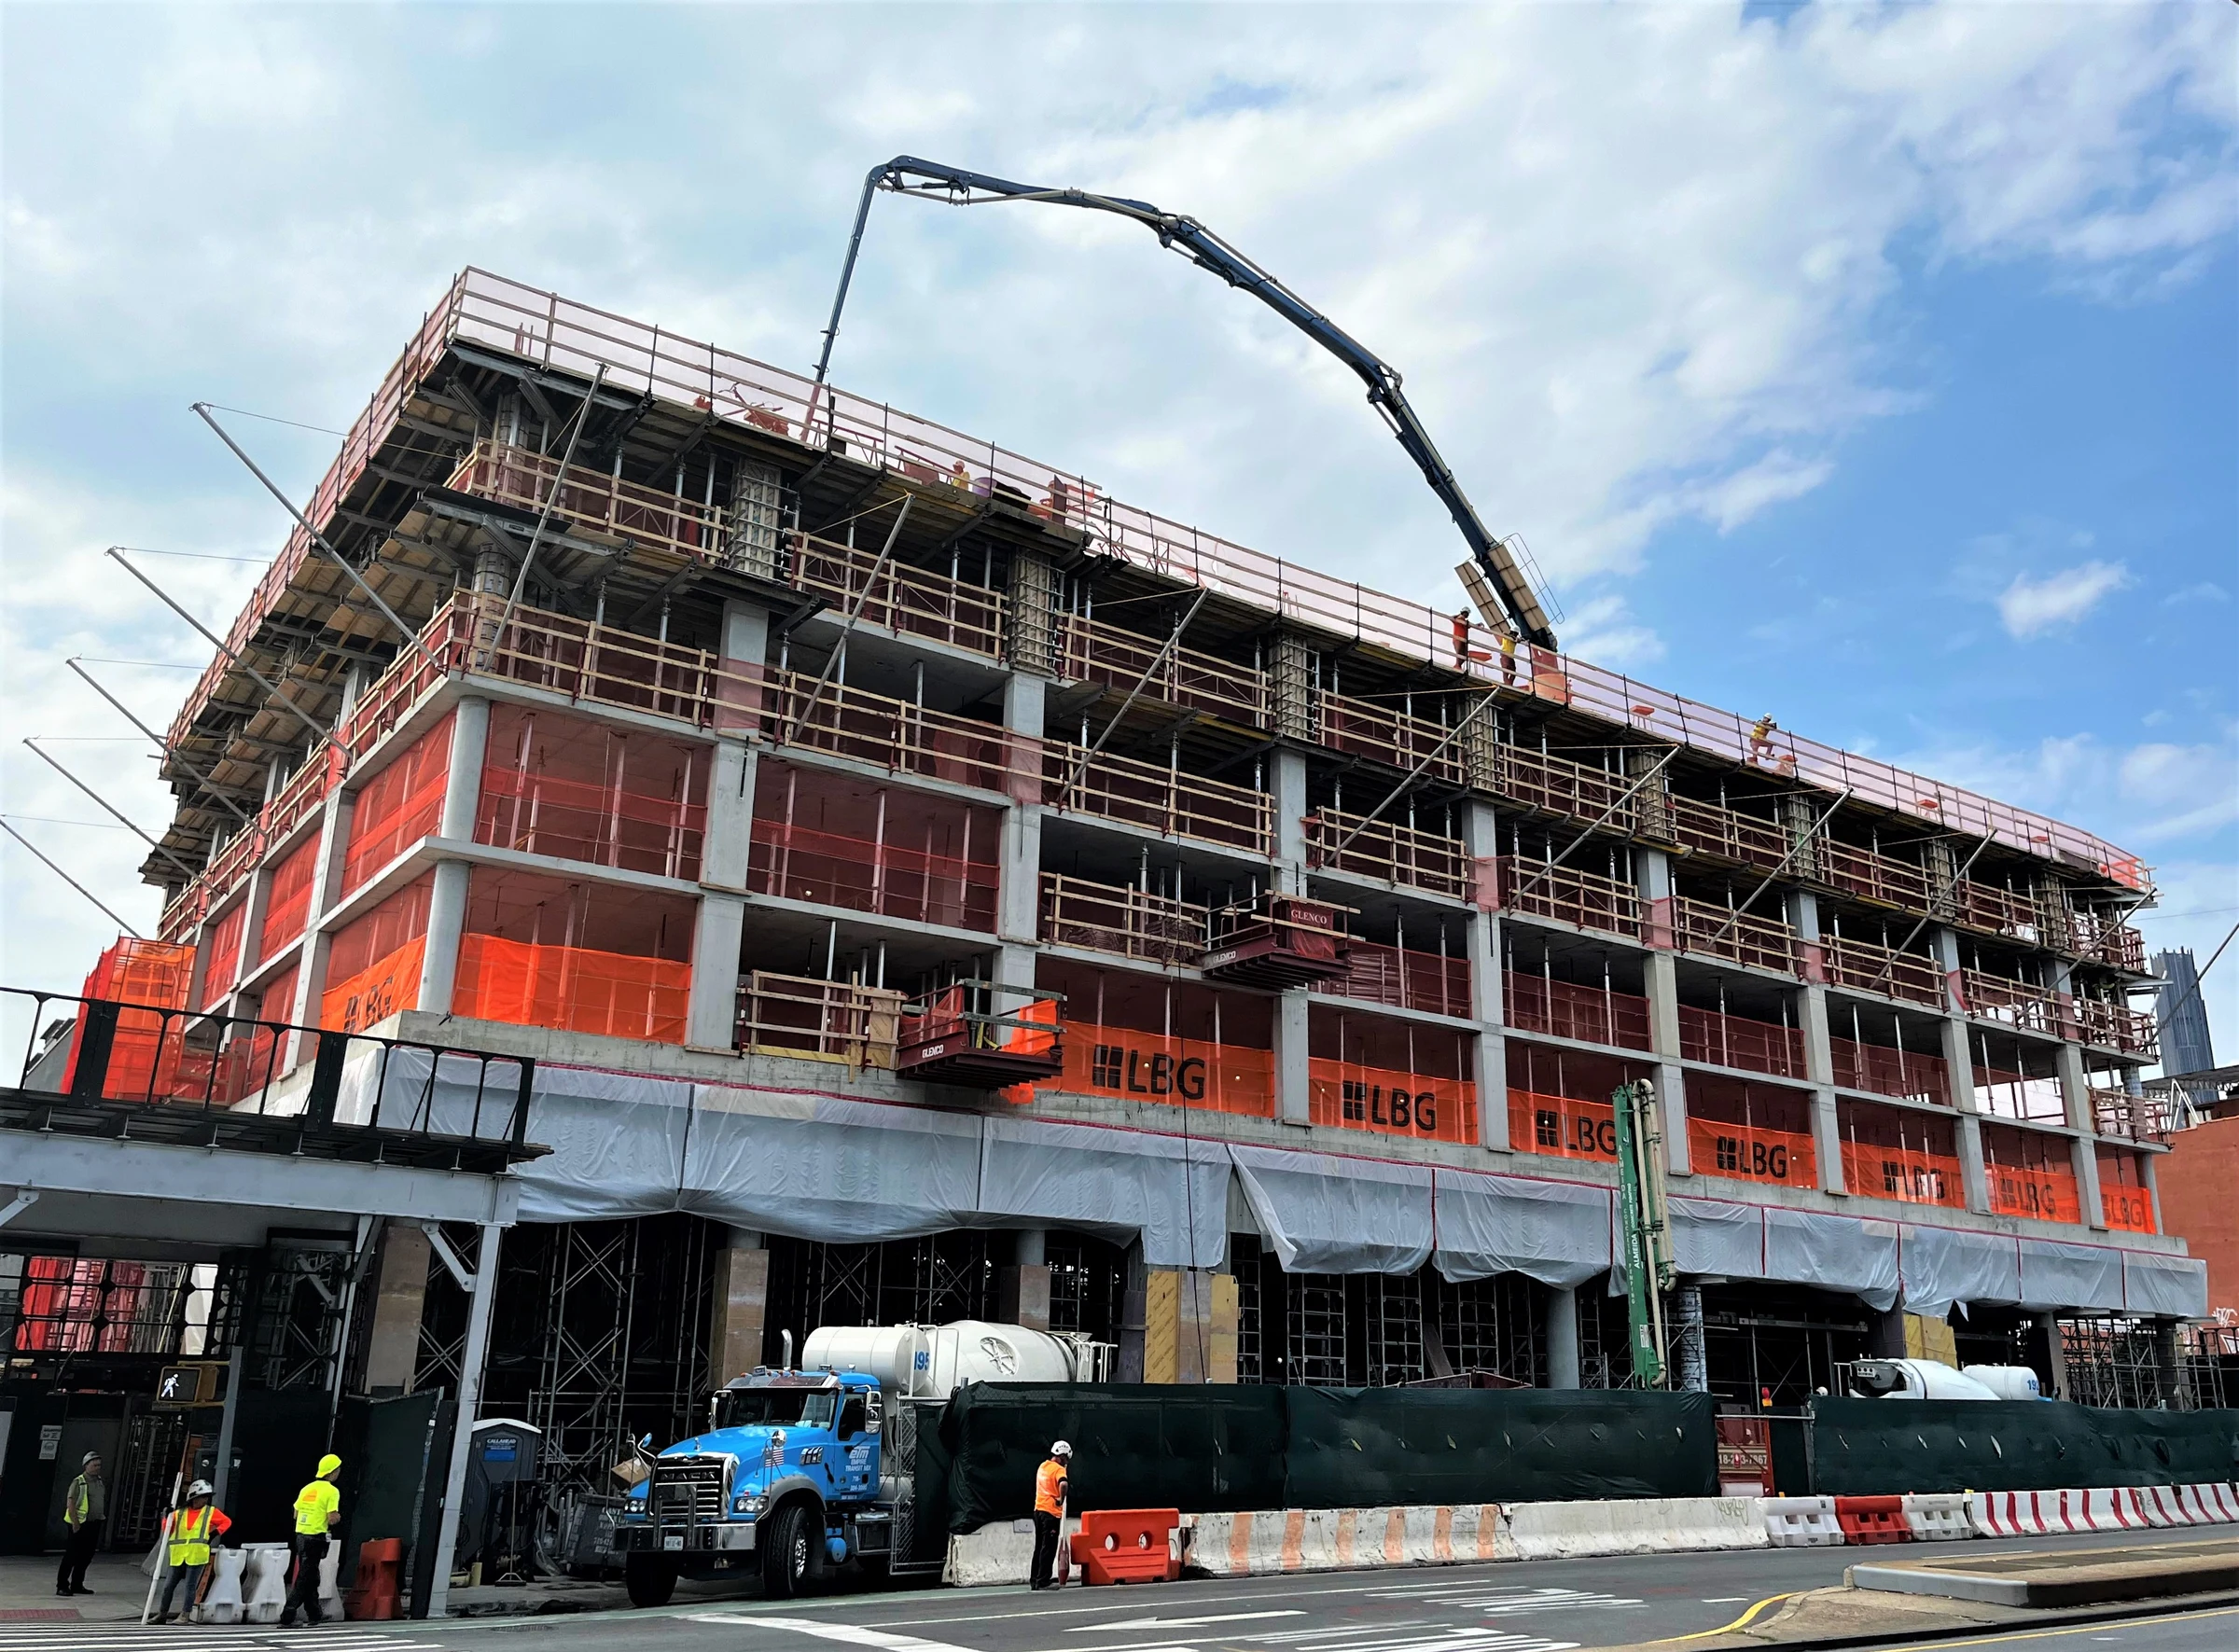
The 14-story reinforced-concrete structure accommodates 193 market-rate and affordable rental apartments. A partial cellar and ground-floor residential and retail spaces form the base, with apartments and amenities on the floors above.
Structure / Reinforced concrete Working alongside the subway
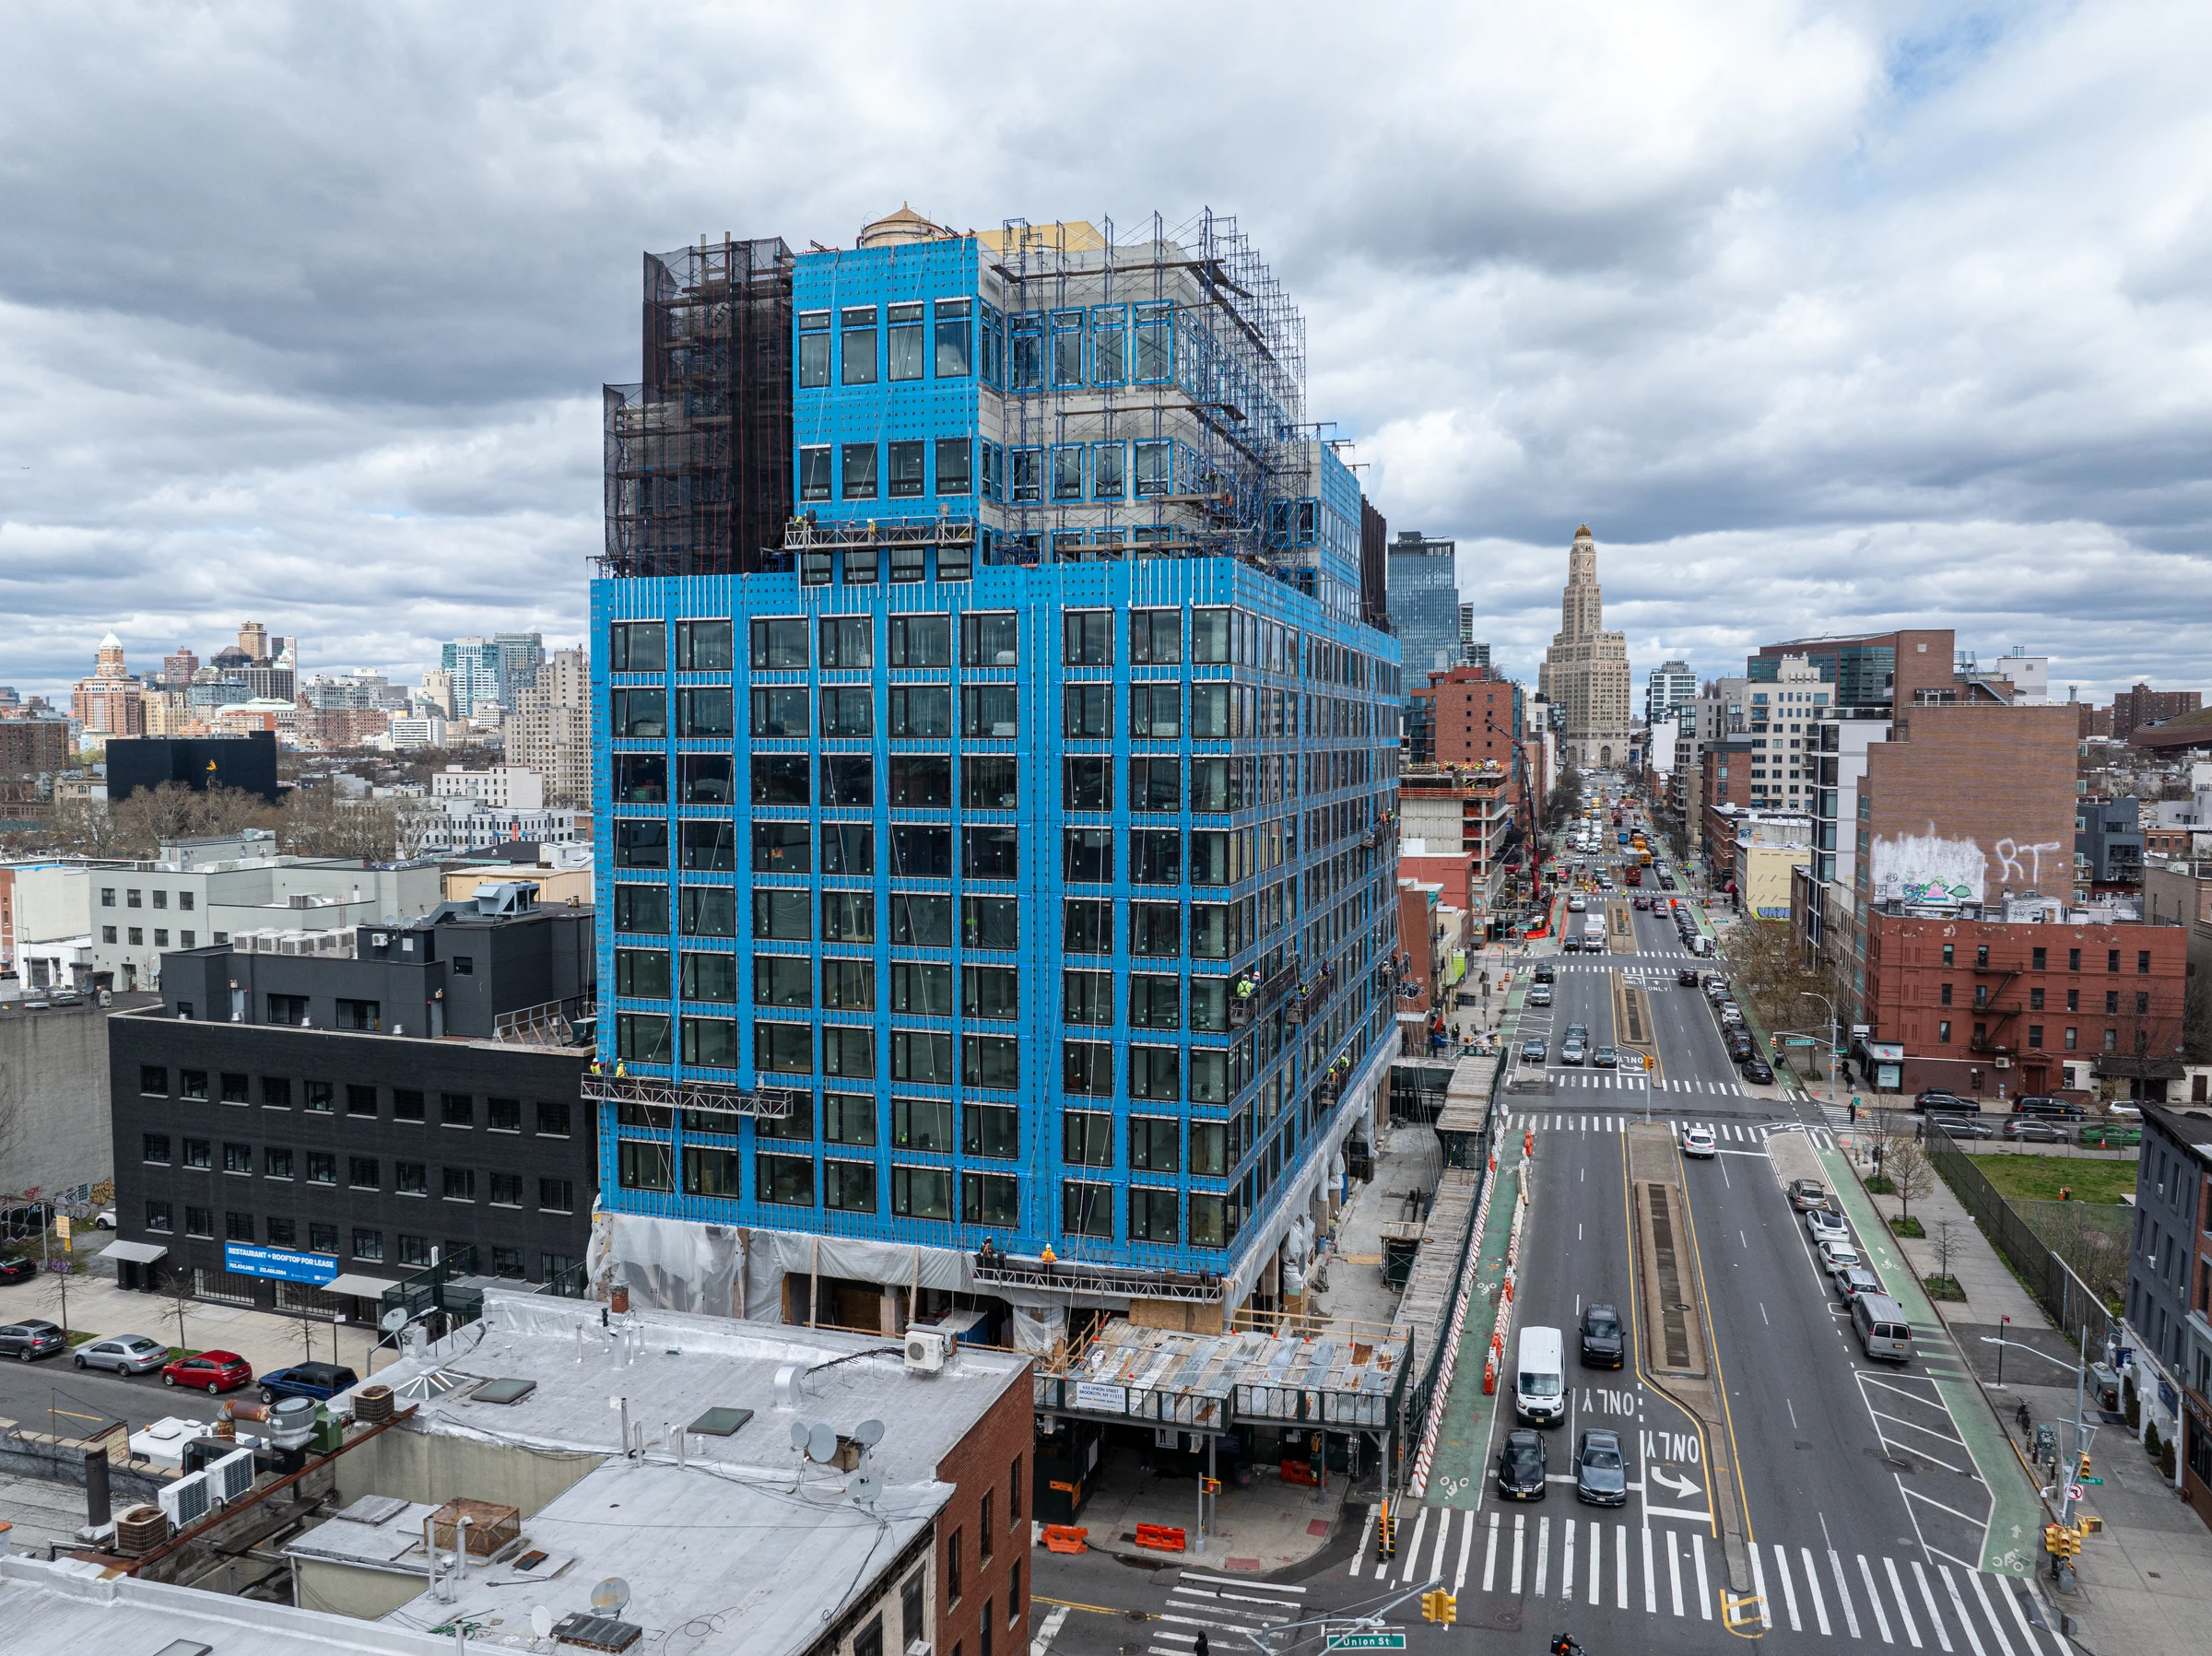
The brownfield site presented a high groundwater table and close proximity to subway infrastructure beneath Fourth Avenue. The N, Q and R tunnels, the Union Street R station and an MTA easement within the building footprint shaped the project’s site constraints.
Site / Transit infrastructure A connection to the street
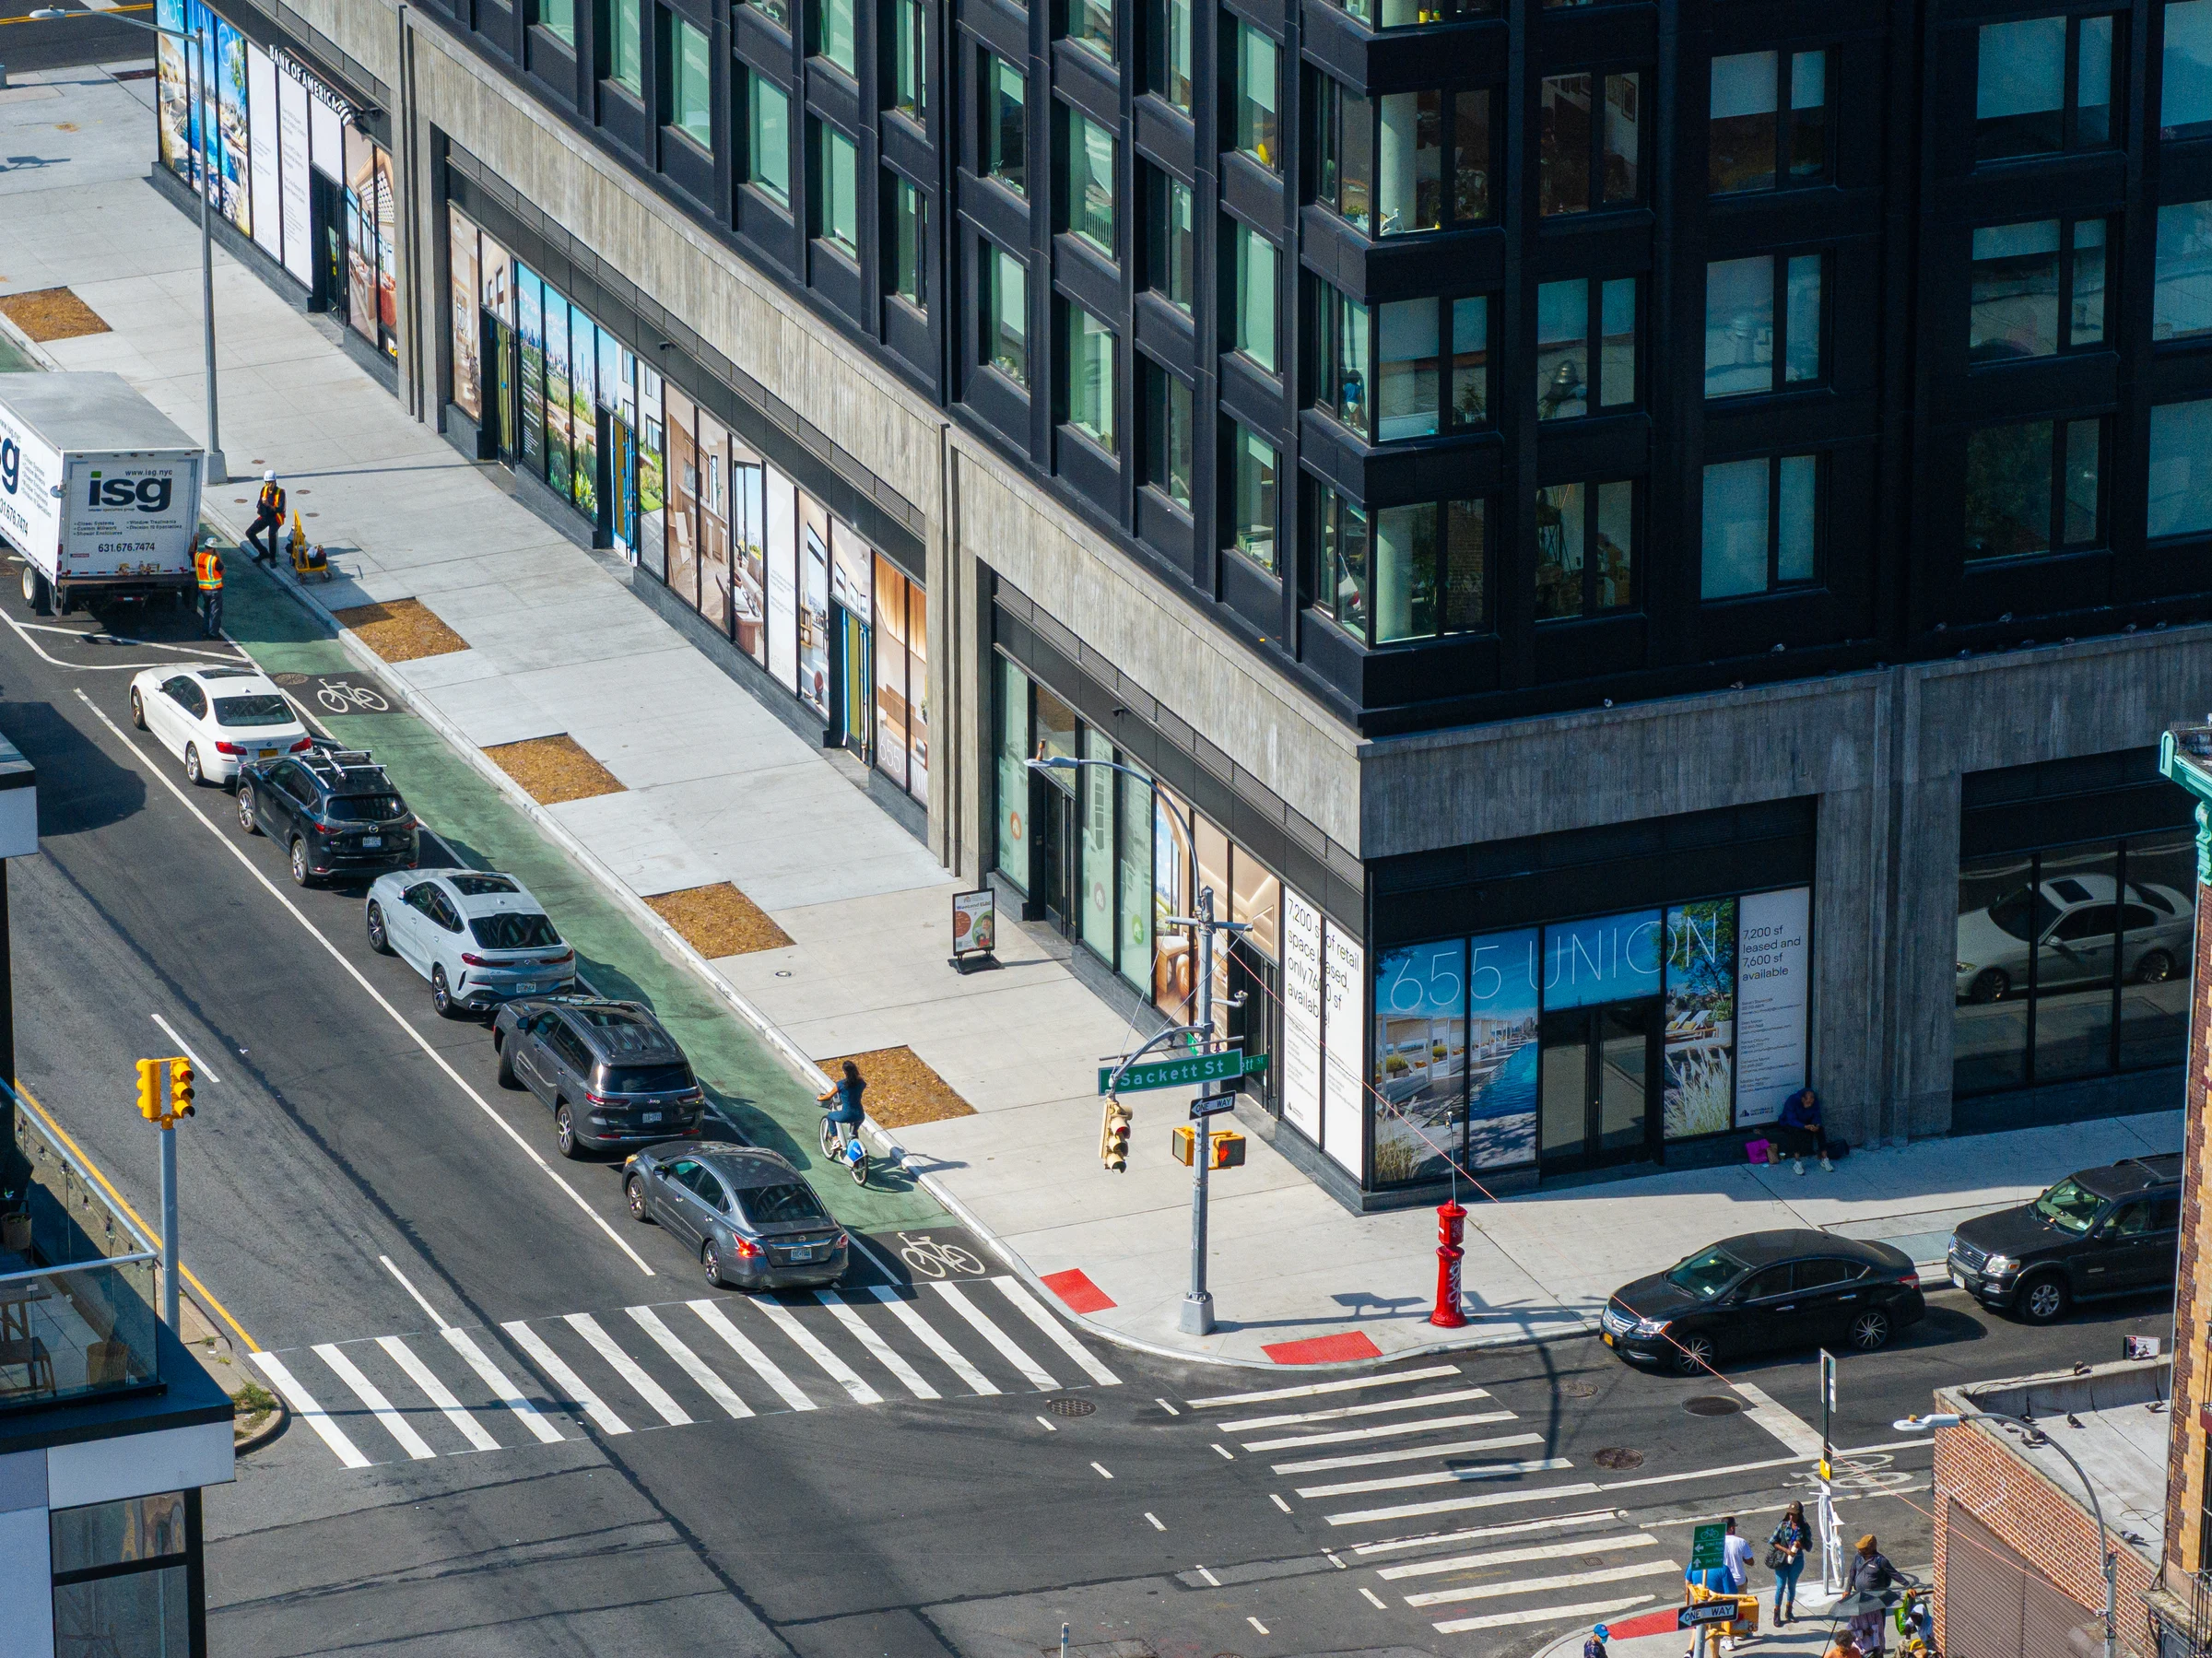
Ground-floor retail and residential space connect the building to the neighborhood. Tall glazing opens the base to the sidewalk, while the concrete frontage gives the street level a distinct material character beneath the darker residential floors.
Program / Residential and retail From above / Drone film
An aerial tour of 655 Union Street brings the building, rooftop terraces and surrounding Brooklyn neighborhood into view. The September 2025 footage follows the exterior and its setting along Fourth Avenue.
Drone film / September 2025 · 50 secondsShared spaces / Above the avenue
Room to gather.
A view to share.
The stepped upper floors make room for life outdoors. Landscaped terraces, dining areas and a swimming pool turn the rooftop into a shared retreat with views across Brooklyn.
Explore the photographs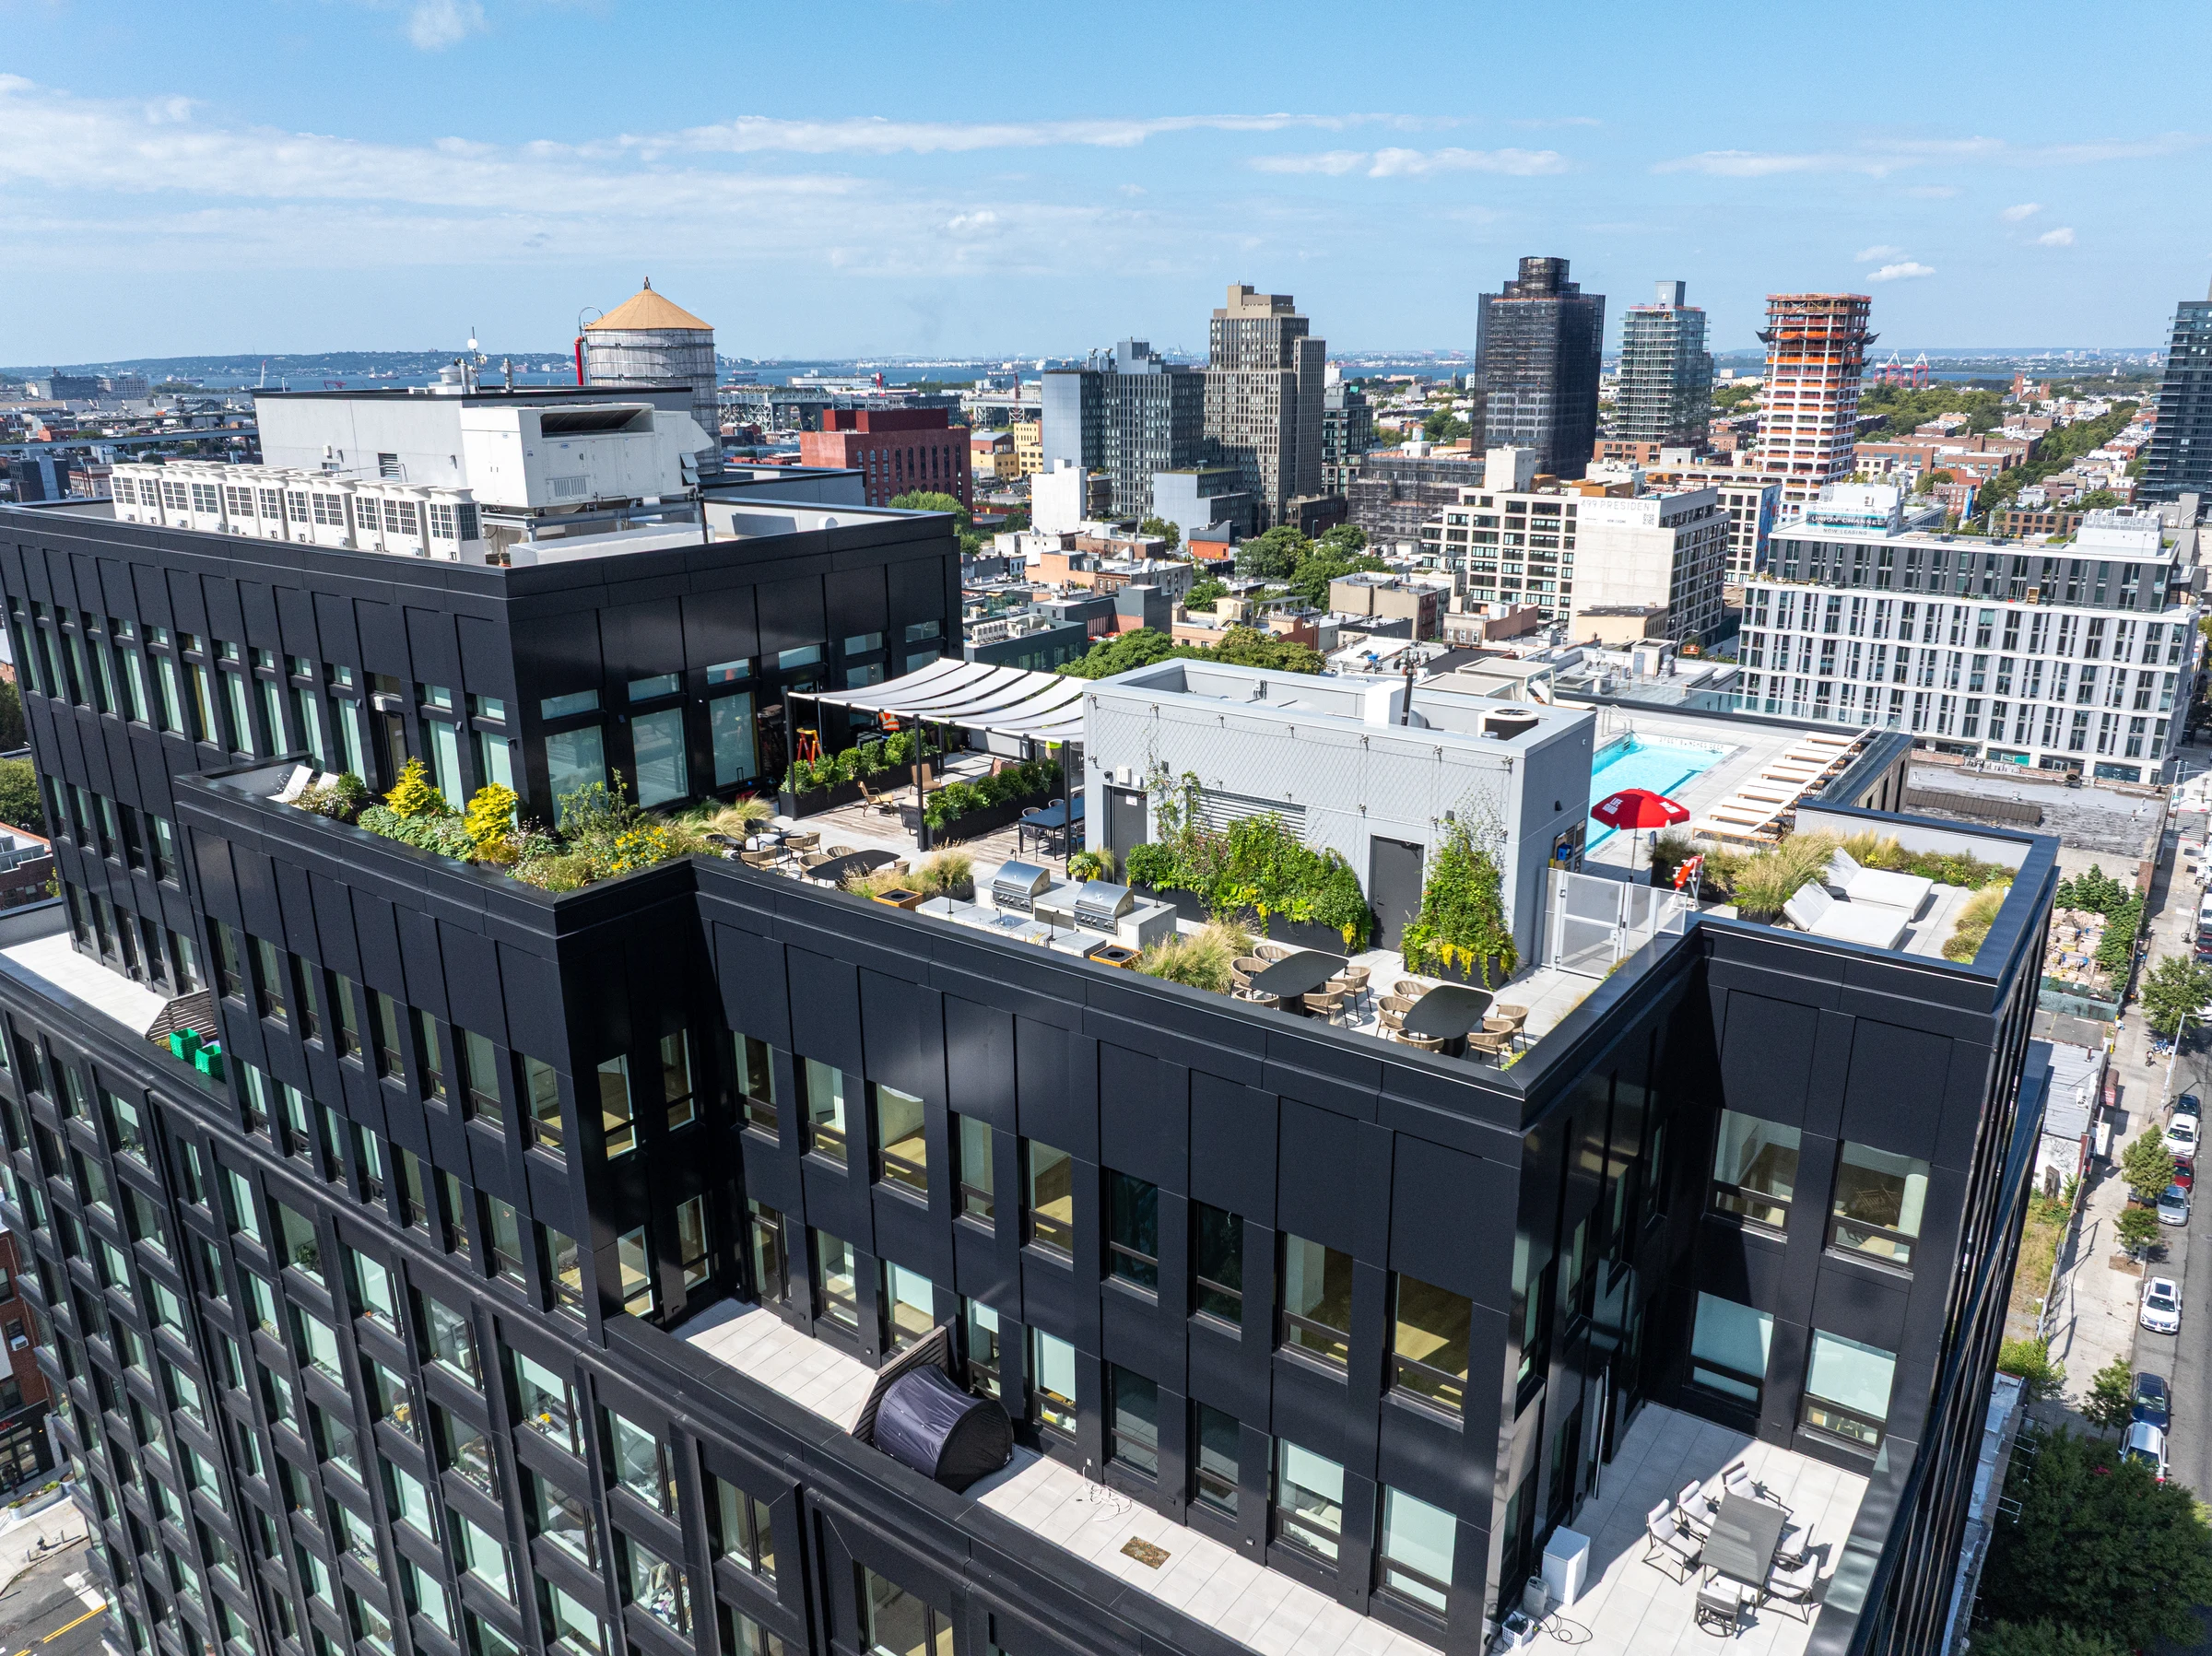
Photography & renderings
A closer look.
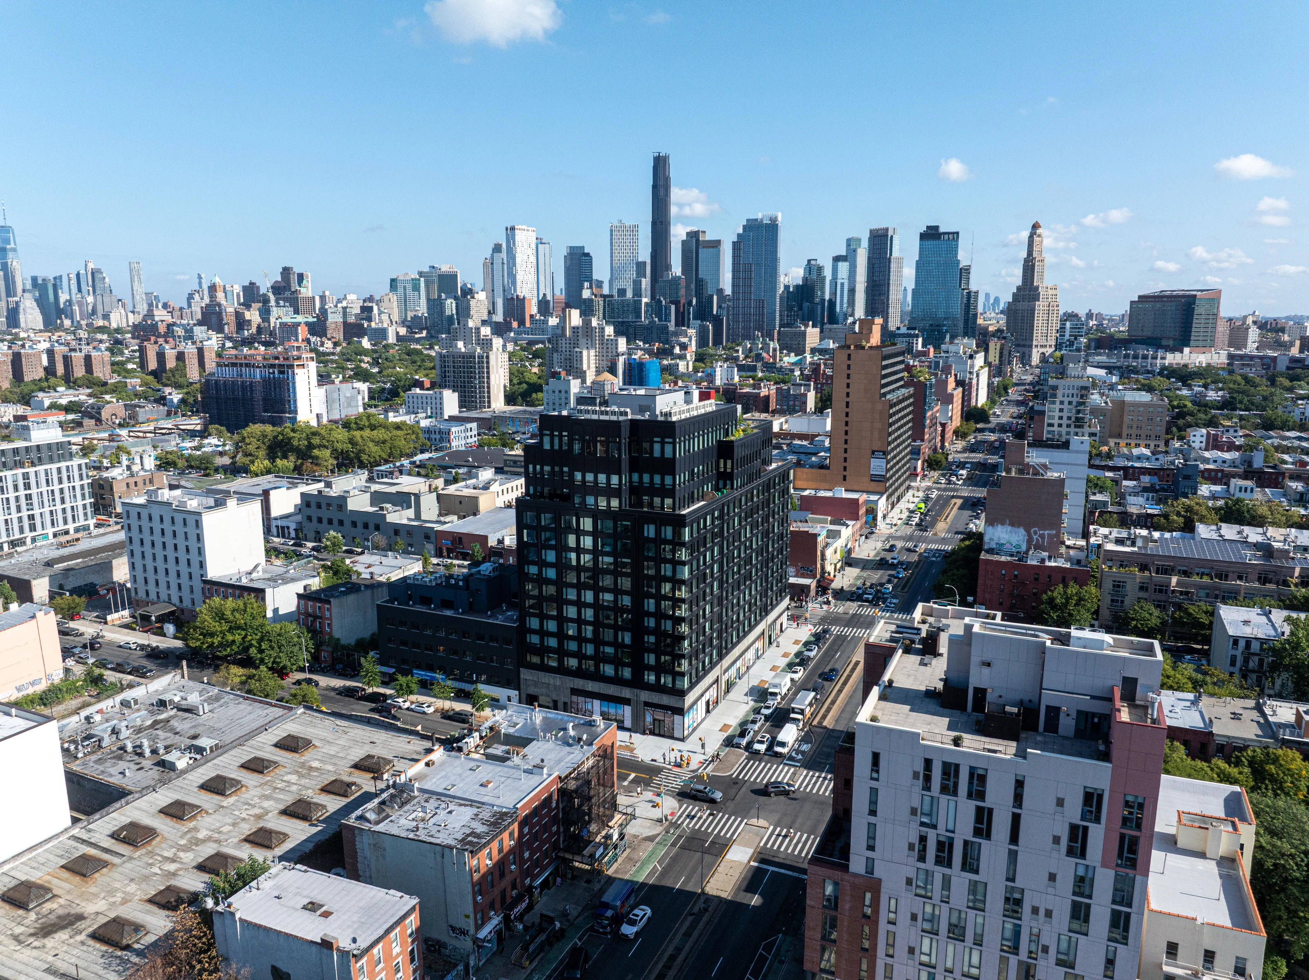
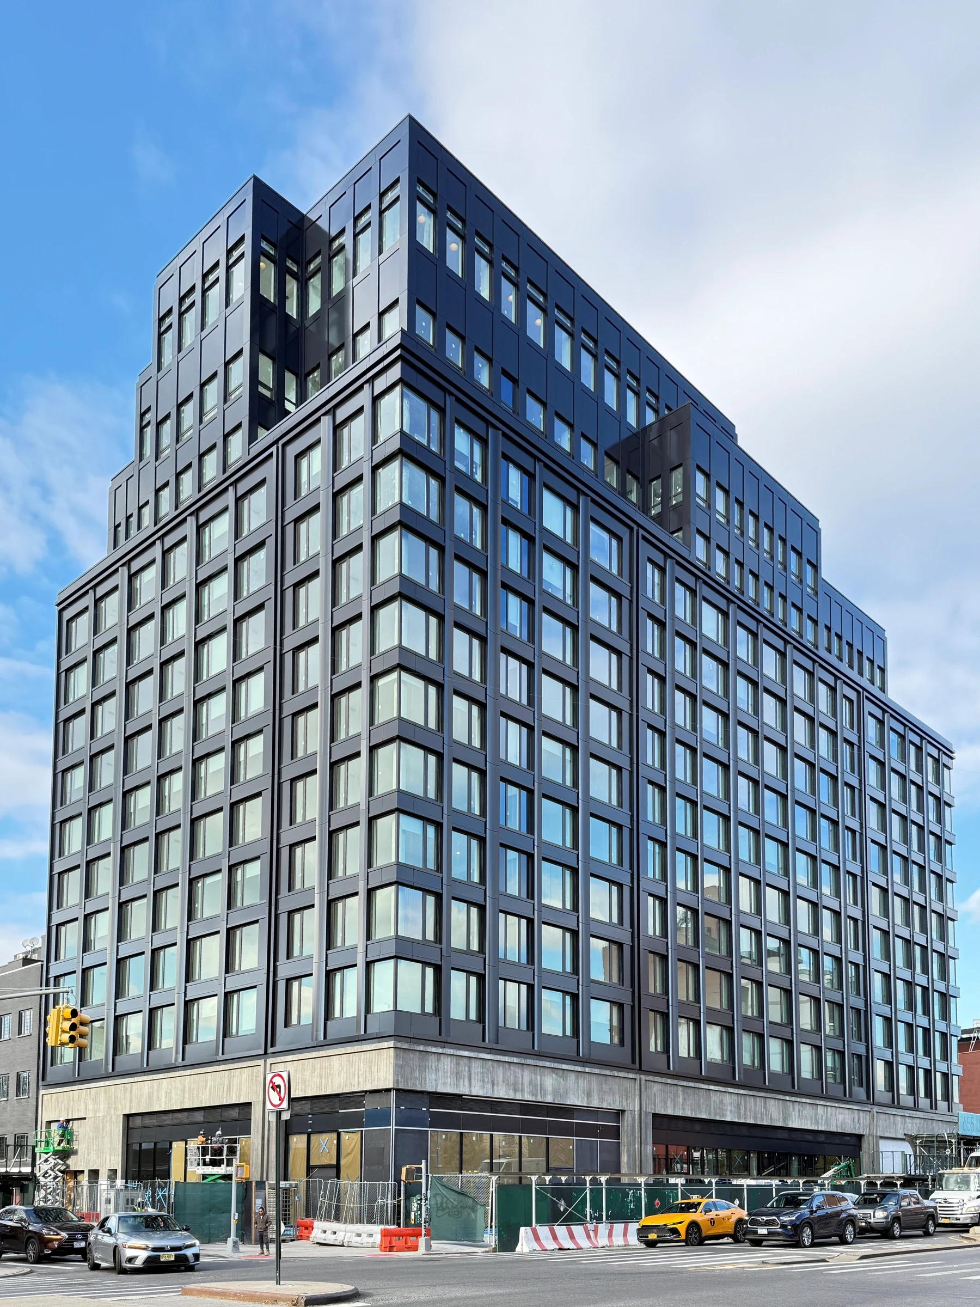
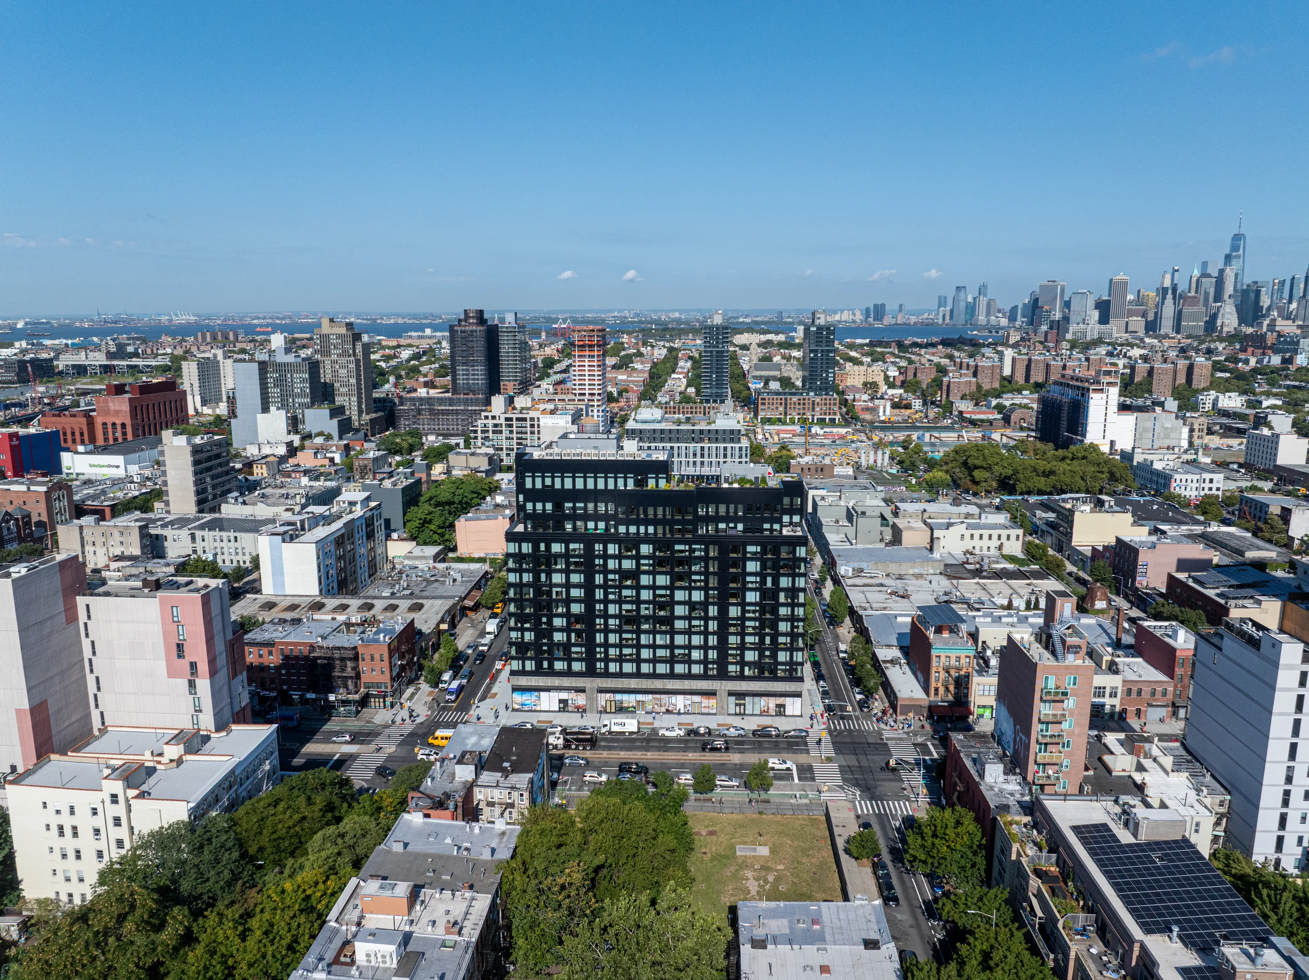




Project details
Project particulars.
- Project
- 655 Union Street
- Location
- Brooklyn, New York
- Address
- 655 Union Street / 204 Fourth Avenue
- Project type
- Residential rental
- Client
- Avery Hall Investments
- Architect
- L+Z Architecture
- Gross floor area
- Approximately 217,000 SF
- Residences
- 193 market-rate and affordable apartments
- Stories
- 14
- Completed
- 2025
Life at 655 Union
Homes, shops and open sky.
From private apartments to shared spaces, the building brings together places to live, gather and recharge.
-
Homes
Market-rate and affordable rental residences within a reinforced-concrete building.
-
Streetfront
Ground-floor residential and retail spaces along Fourth Avenue.
-
Shared outdoor spaces
Landscaped terraces, rooftop dining and lounge areas, and a swimming pool.
Explore our work