

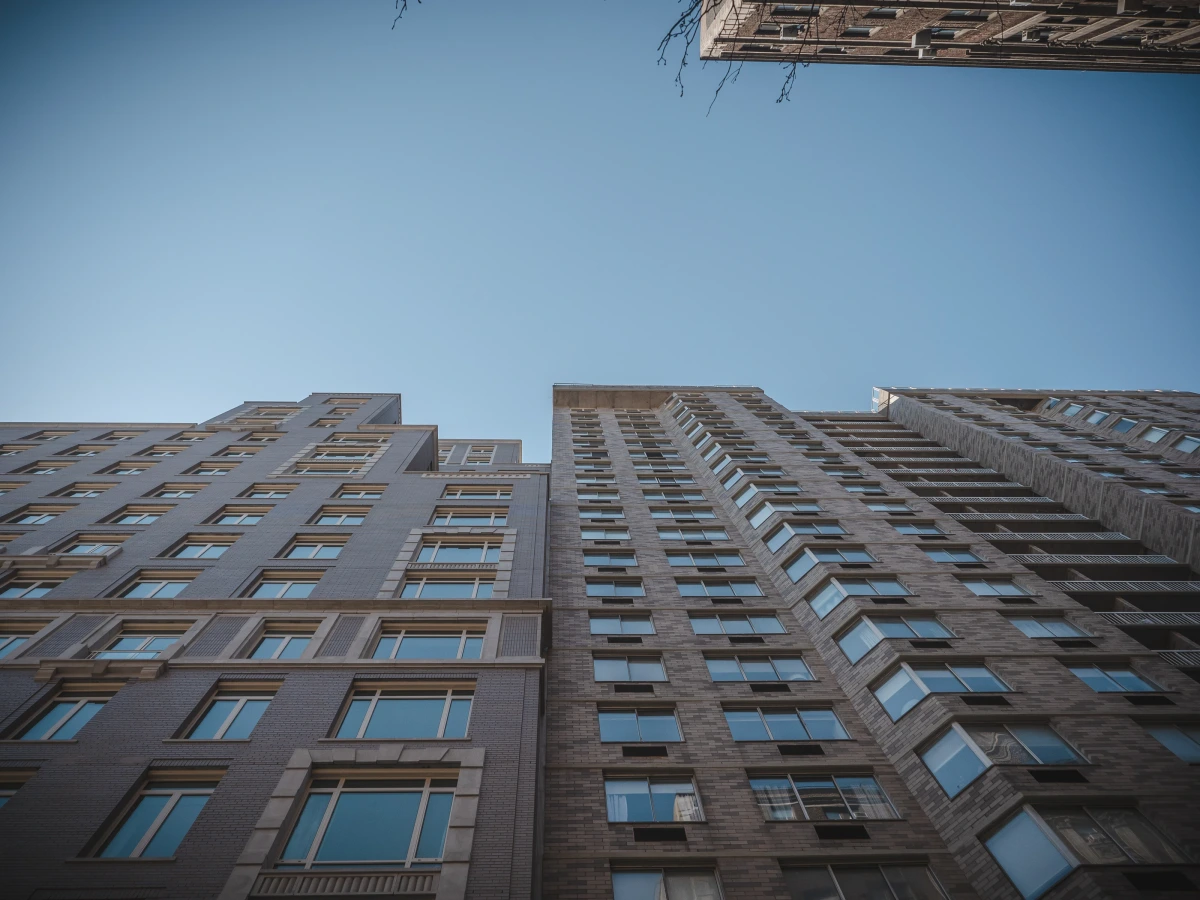
Upper West Side, Manhattan / New York
250 West 81st Street
Residential condominium / Upper West Side
Project overview
An Upper West Side address.
Considered in every detail.
At Broadway and West 81st Street, this 19-story condominium building brings 31 residences to Manhattan’s Upper West Side. Developed for Alchemy Properties / The Carlyle Group, with architecture by Robert A.M. Stern / Hill West Architects, the approximately 126,000-square-foot project was completed in 2019.
Hand-laid brick, limestone and cast-stone detailing give the building a distinct presence on the avenue. The residences range from two-bedroom homes to five-bedroom duplex penthouses, above a ground-floor lobby and retail space, with two cellar levels and a broad program of indoor amenities.
Full project details- Approx. floor area
- 126,000 SF
- Condominiums
- 31
- Stories
- 19
- Completed
- 2019
Design & construction
Crafted for the neighborhood.
Hand-laid brick, detailed stonework and interiors designed around daily life.
Building within an active neighborhood
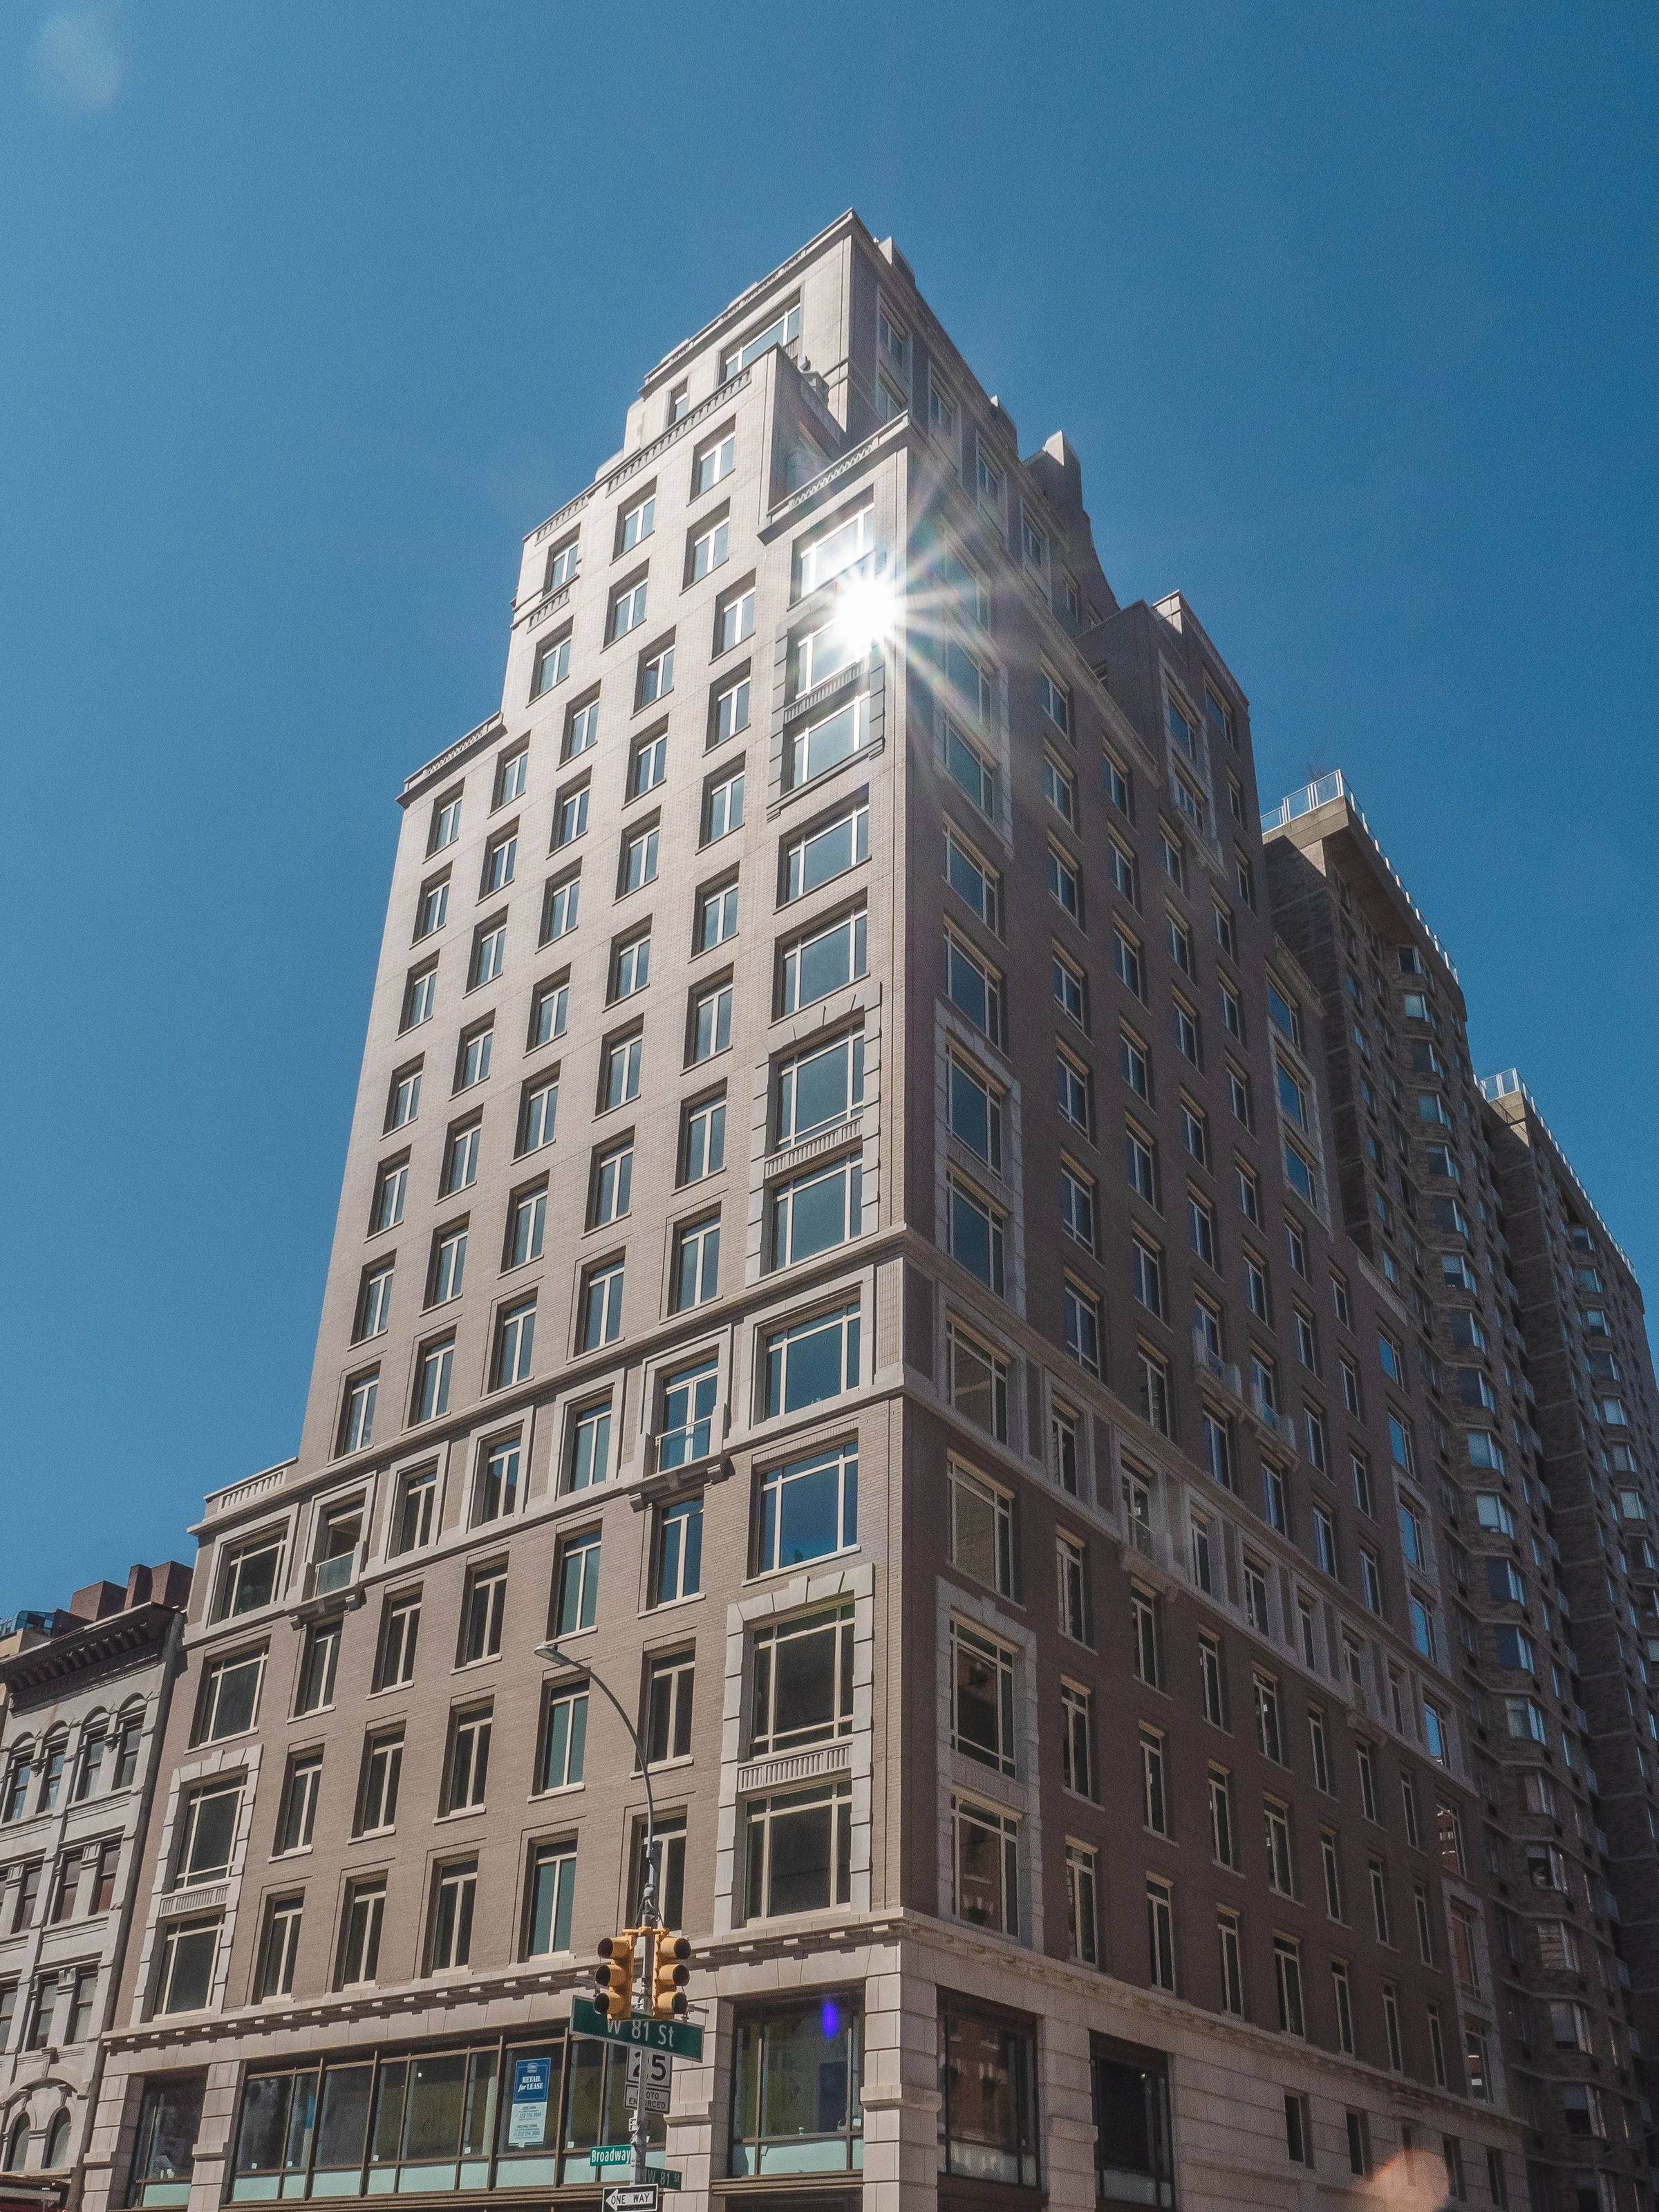
Construction required close coordination with occupied neighboring properties and active businesses, including Zabar’s. Public protection and careful planning helped limit disruption, while excavation through 15 feet of rock required additional precautions beside the nearby subway lines.
Construction / Urban coordination Brick, limestone and cast stone
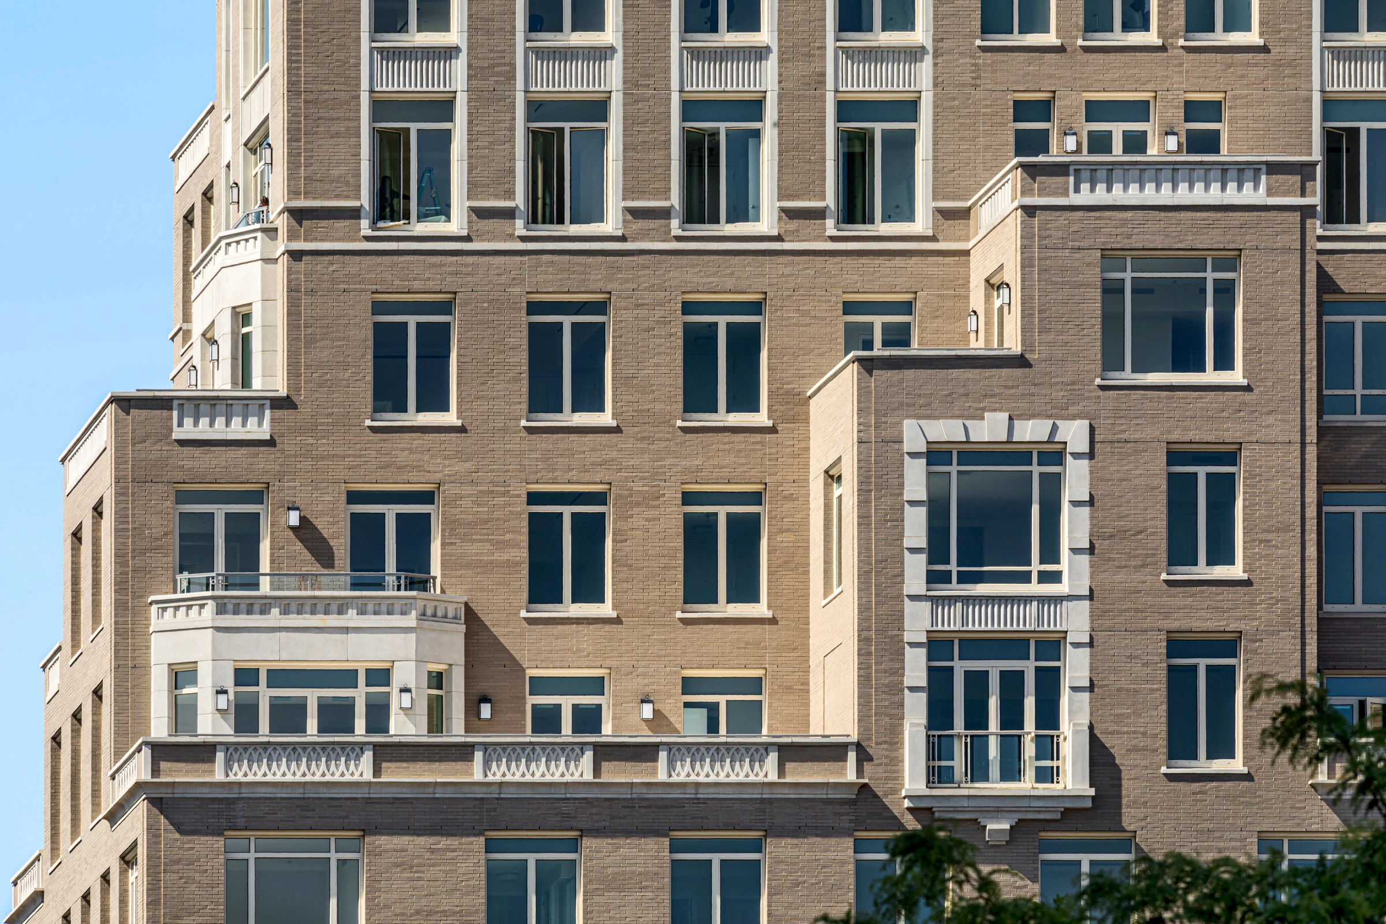
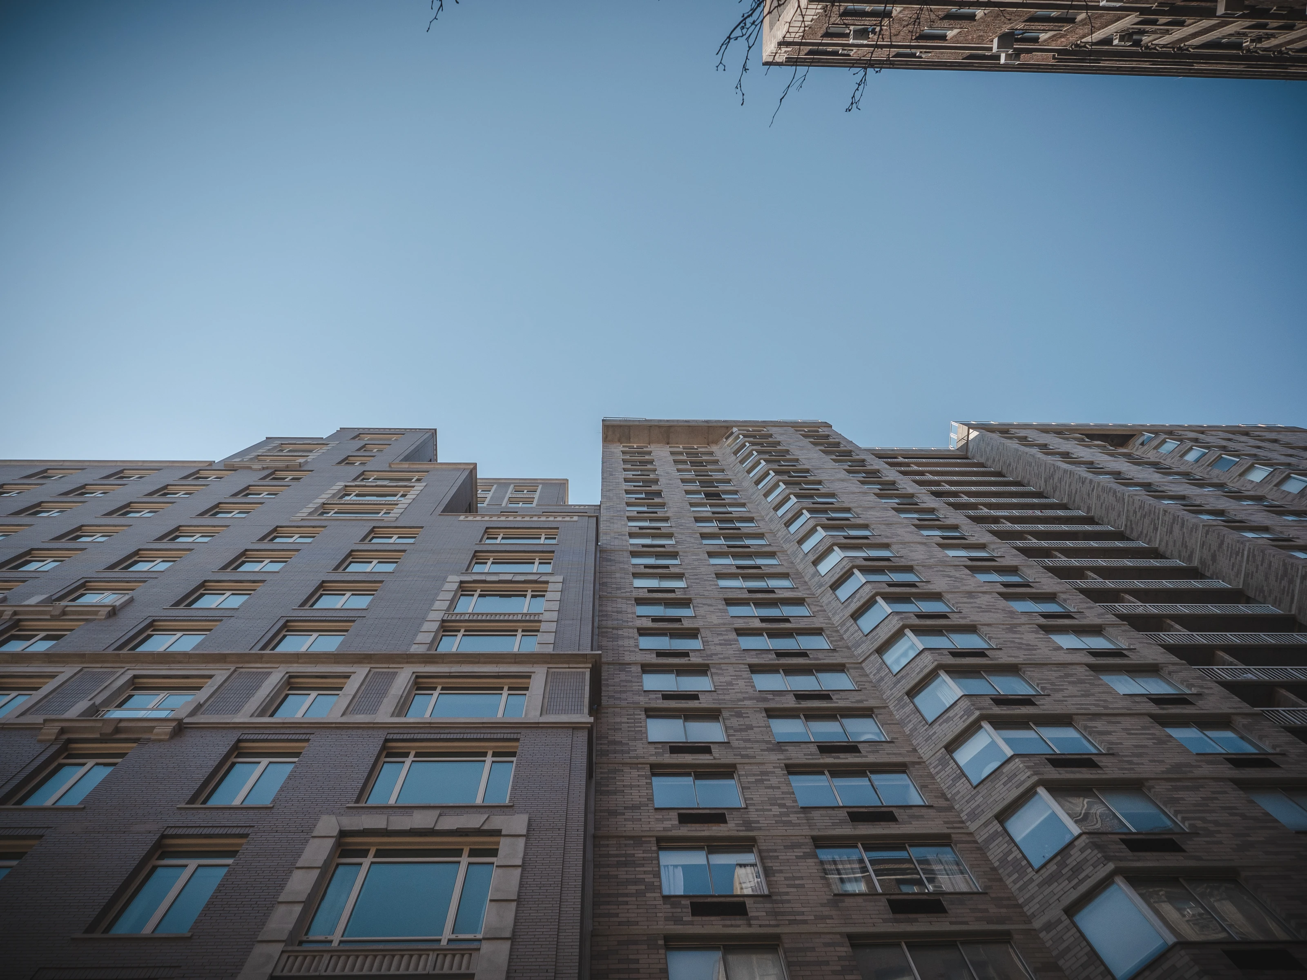
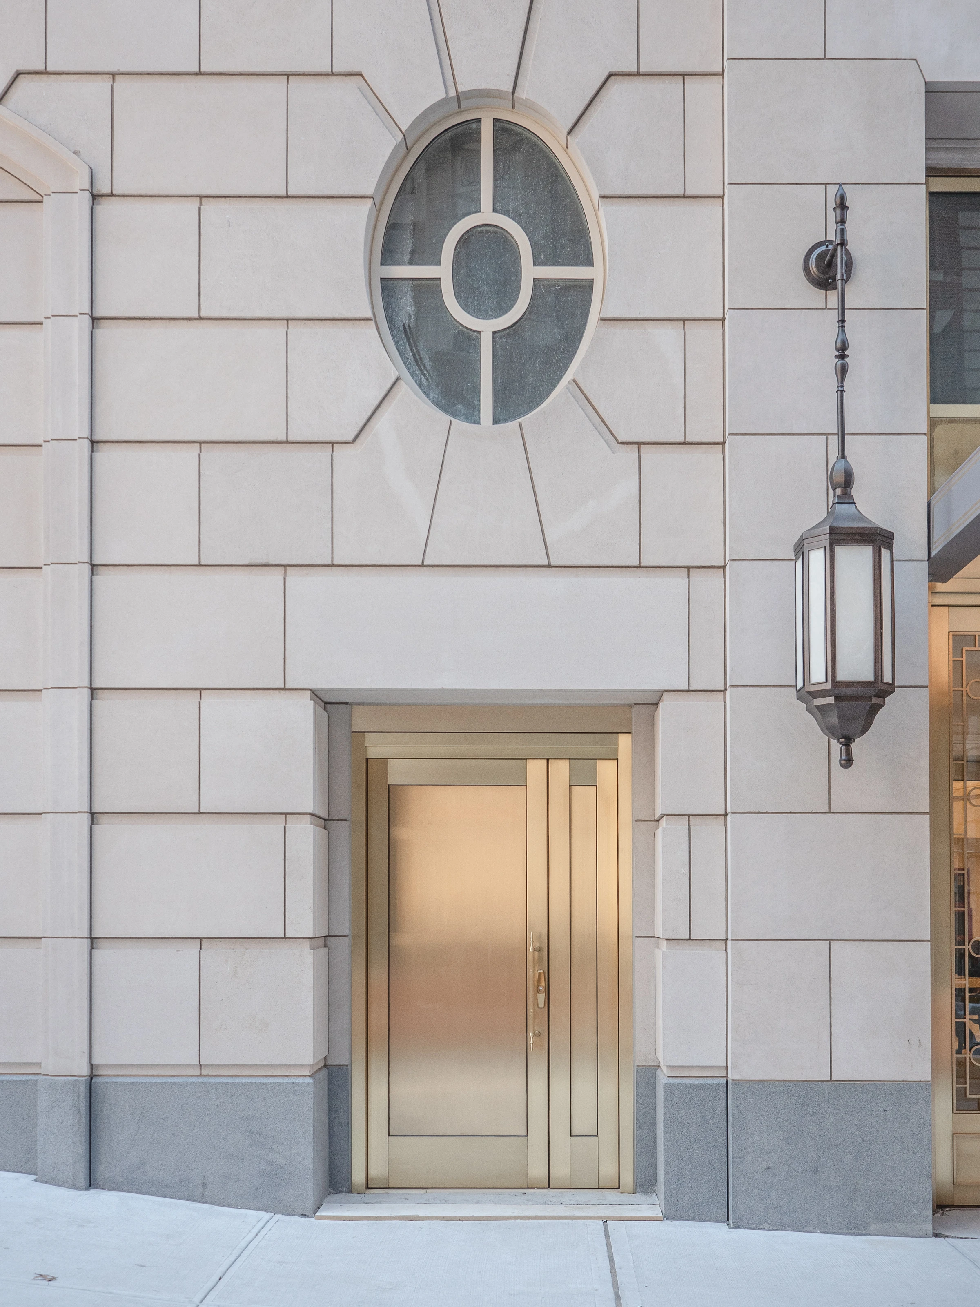
The 19-story facade combines hand-laid brick, limestone and cast-stone detailing. Recessed windows, curved bays and stepped terraces give depth to the elevations, while ornamental panels and carefully framed openings carry the detail across the upper floors.
Architecture / Building enclosure Daylight and residential craft
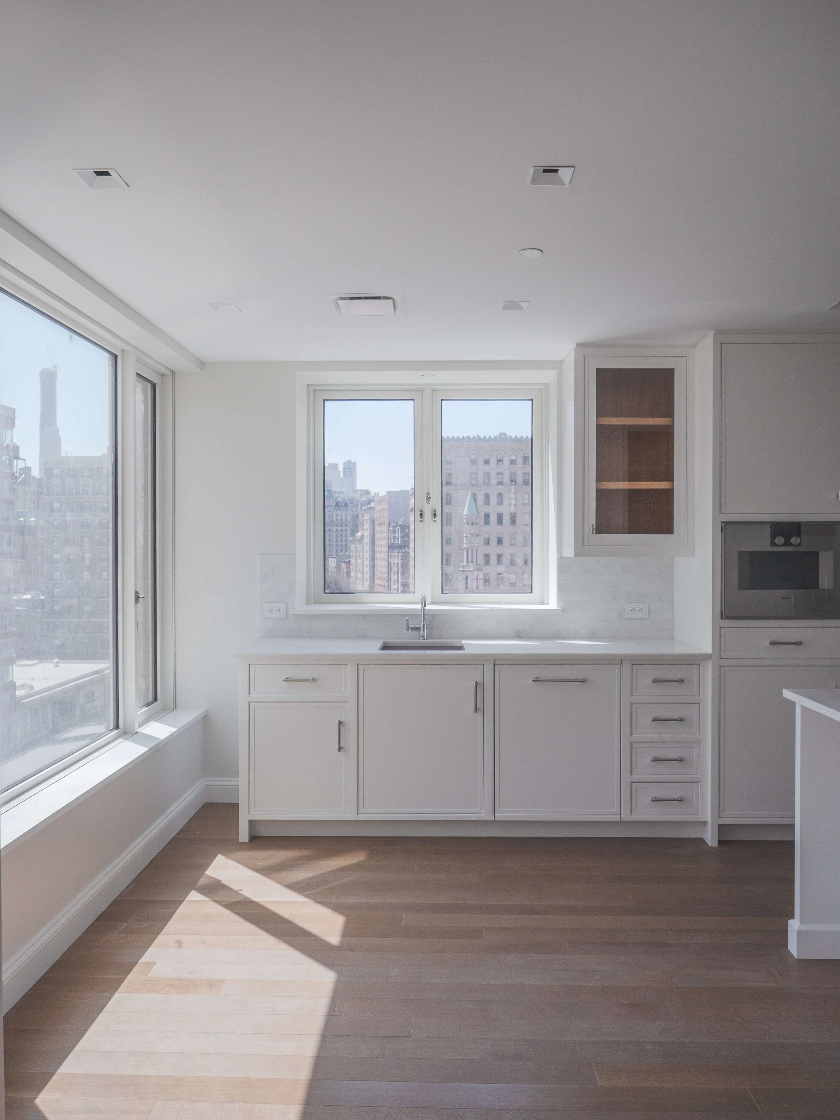
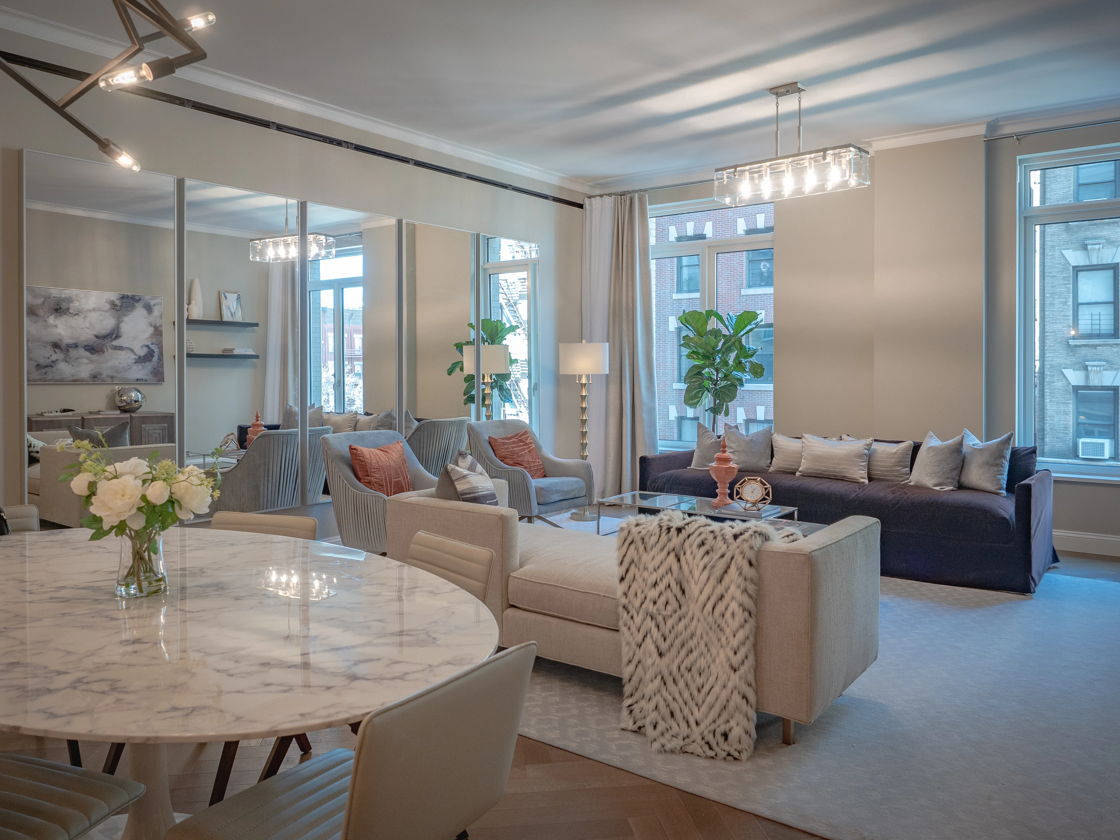
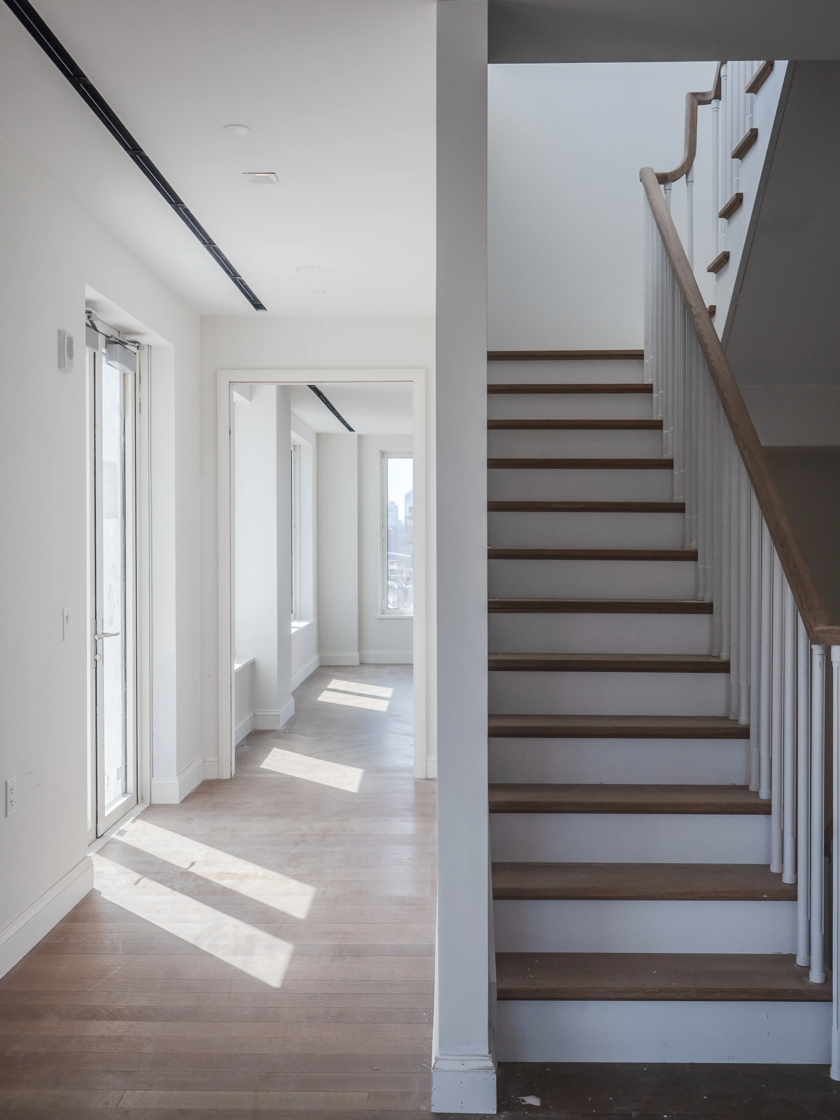
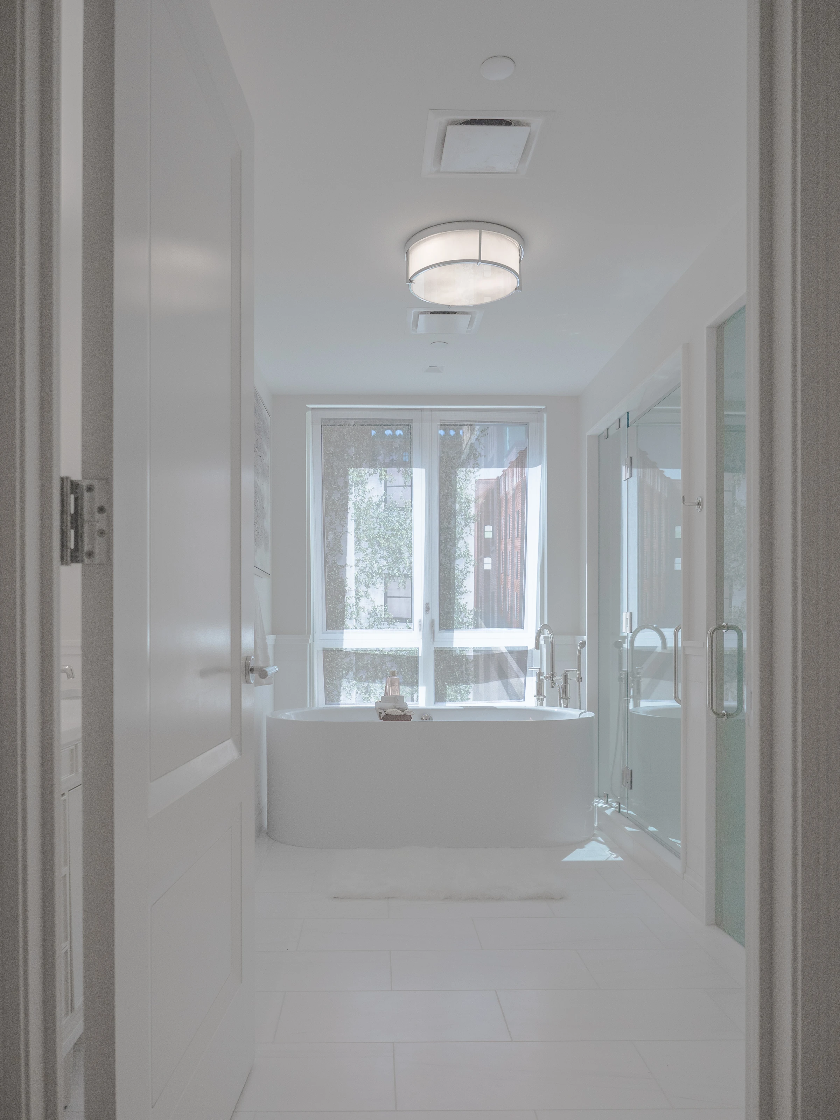
The 31 condominiums range from two-bedroom homes to five-bedroom duplex penthouses. Large windows, pale cabinetry and wood flooring shape the photographed interiors, while the duplex stair carries the same restrained palette between floors.
Residences / Interior finishes Millwork made for gathering
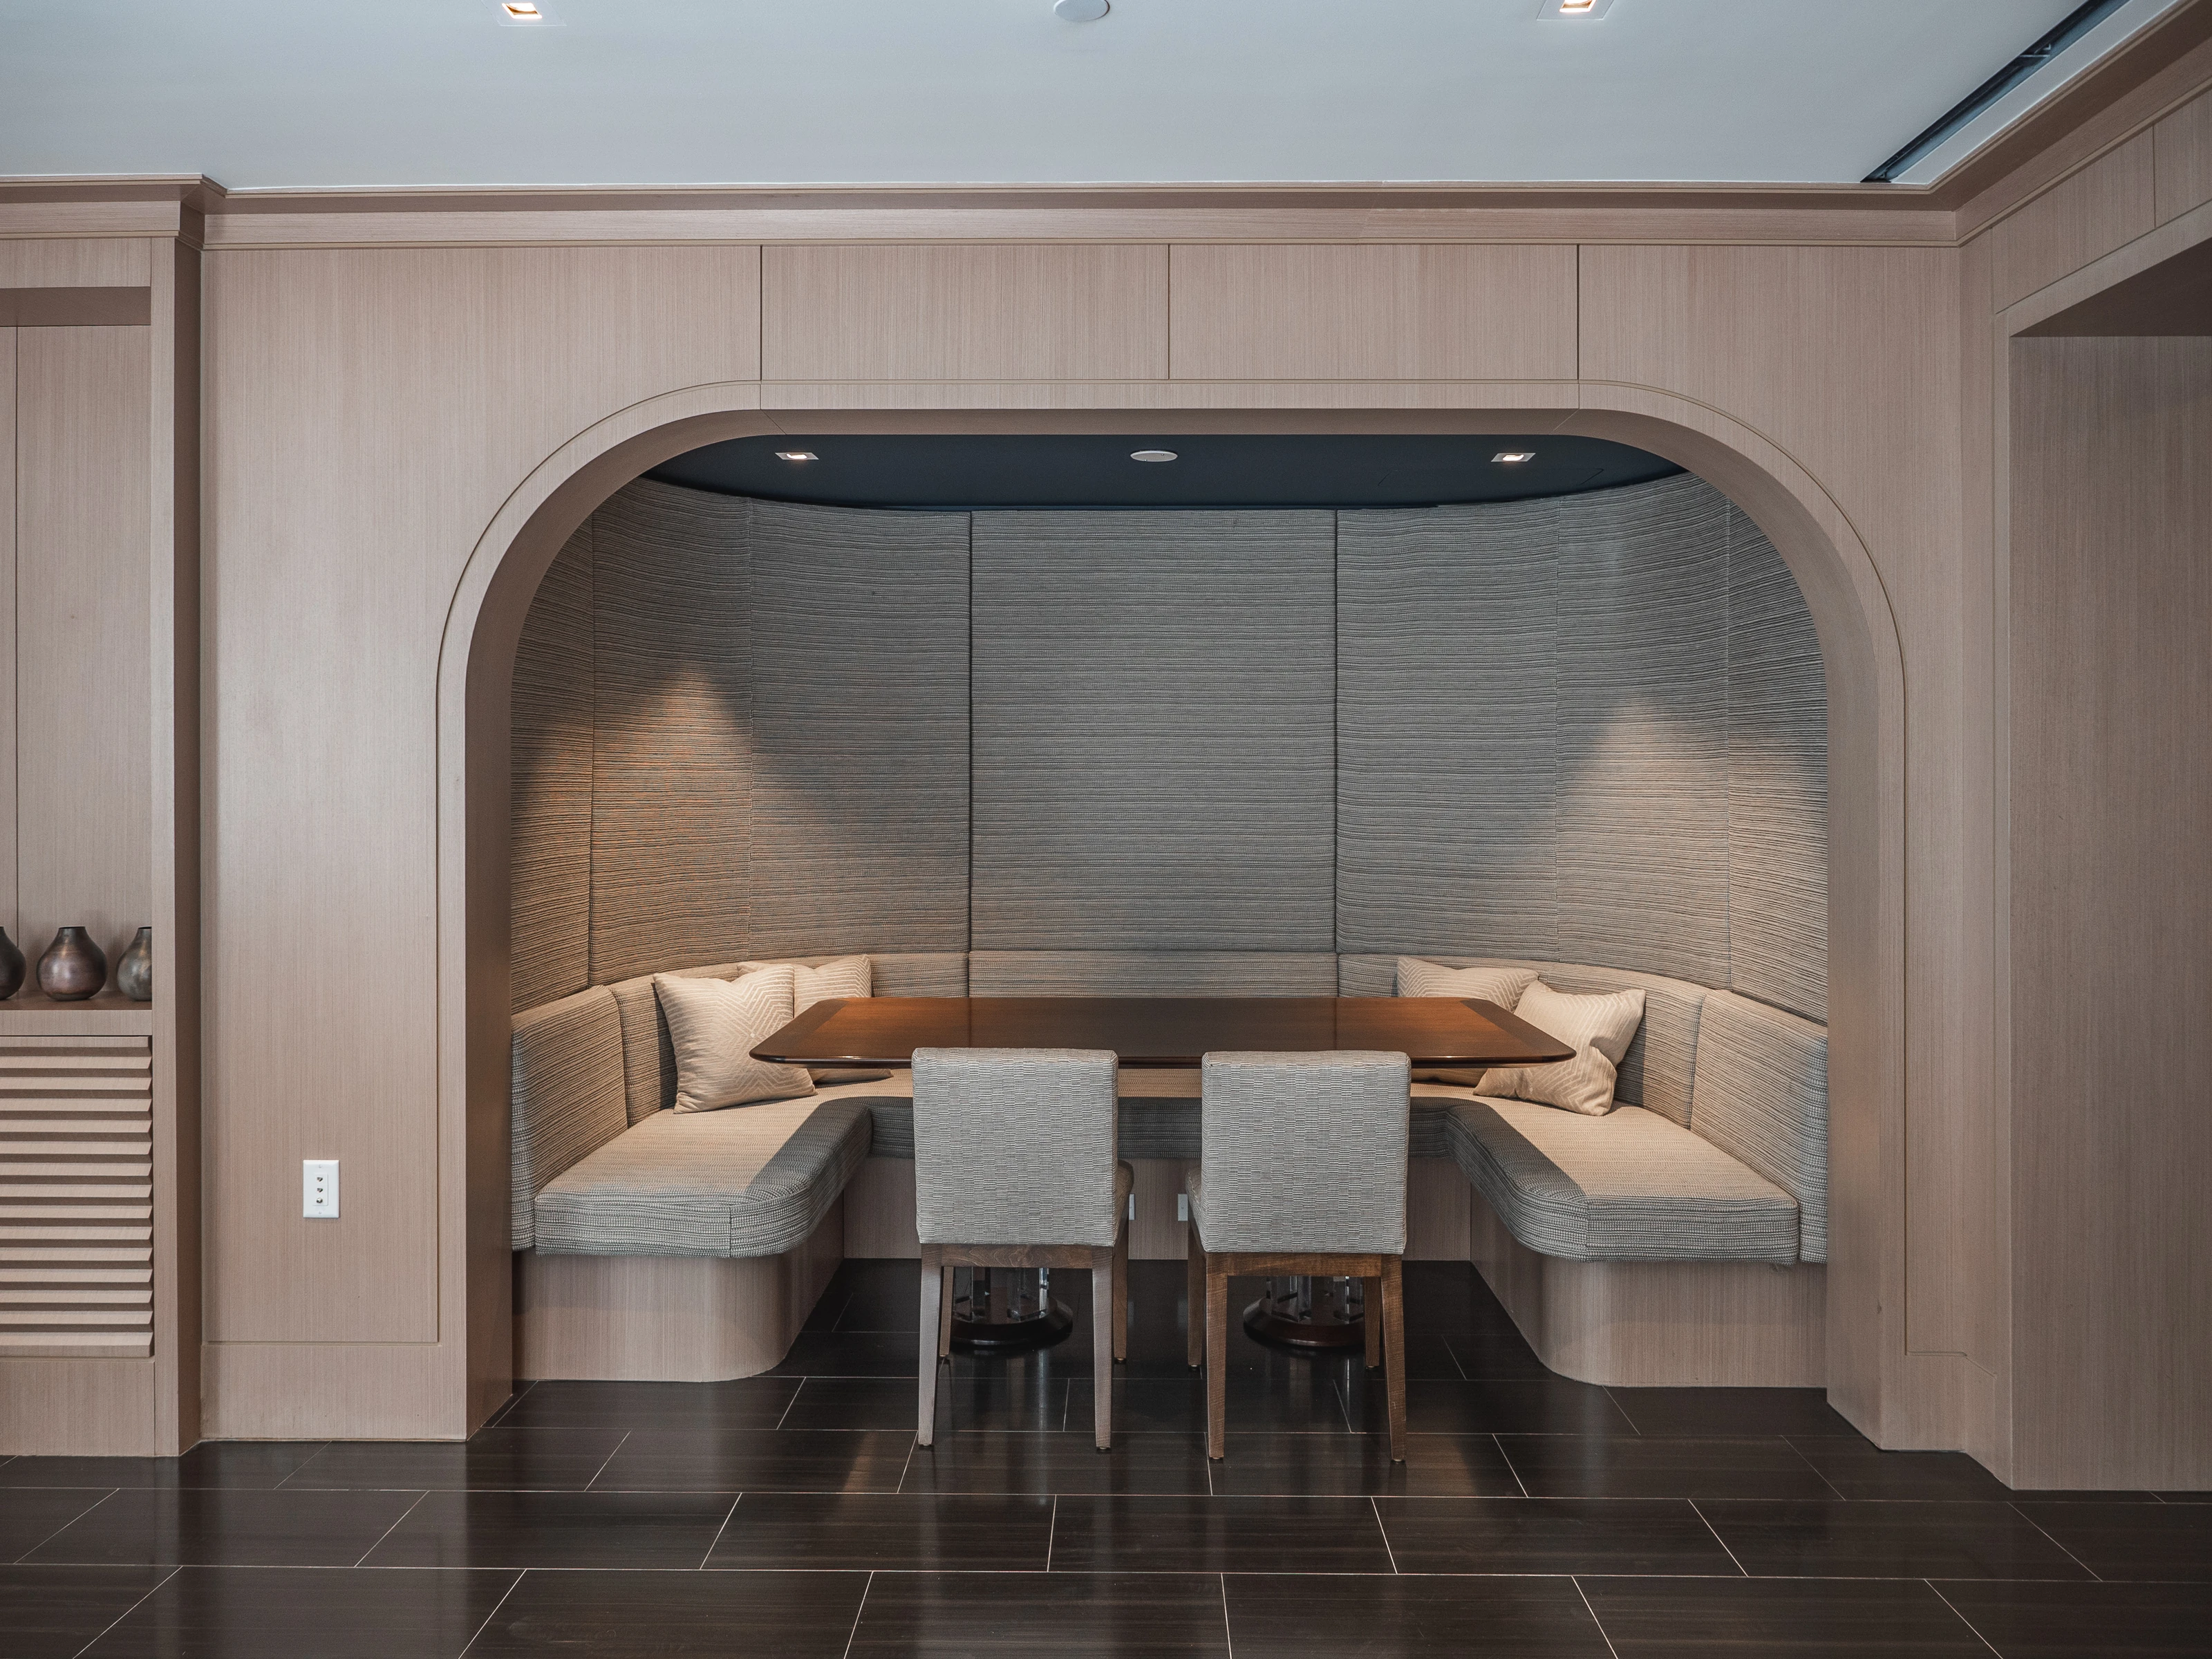
The shared interiors bring together fitted seating, wood paneling and carefully integrated lighting. An upholstered banquette sits within a rounded millwork opening, giving residents a more intimate place to sit around a table.
Amenities / Millwork & seatingShared spaces / The library lounge
A quieter corner.
Room to unwind.
Wood paneling and illuminated bookshelves frame the library lounge. A generous sectional, lounge chairs and a round ottoman create a comfortable setting for reading or conversation, with glazed doors bringing daylight into the room.
Explore the project images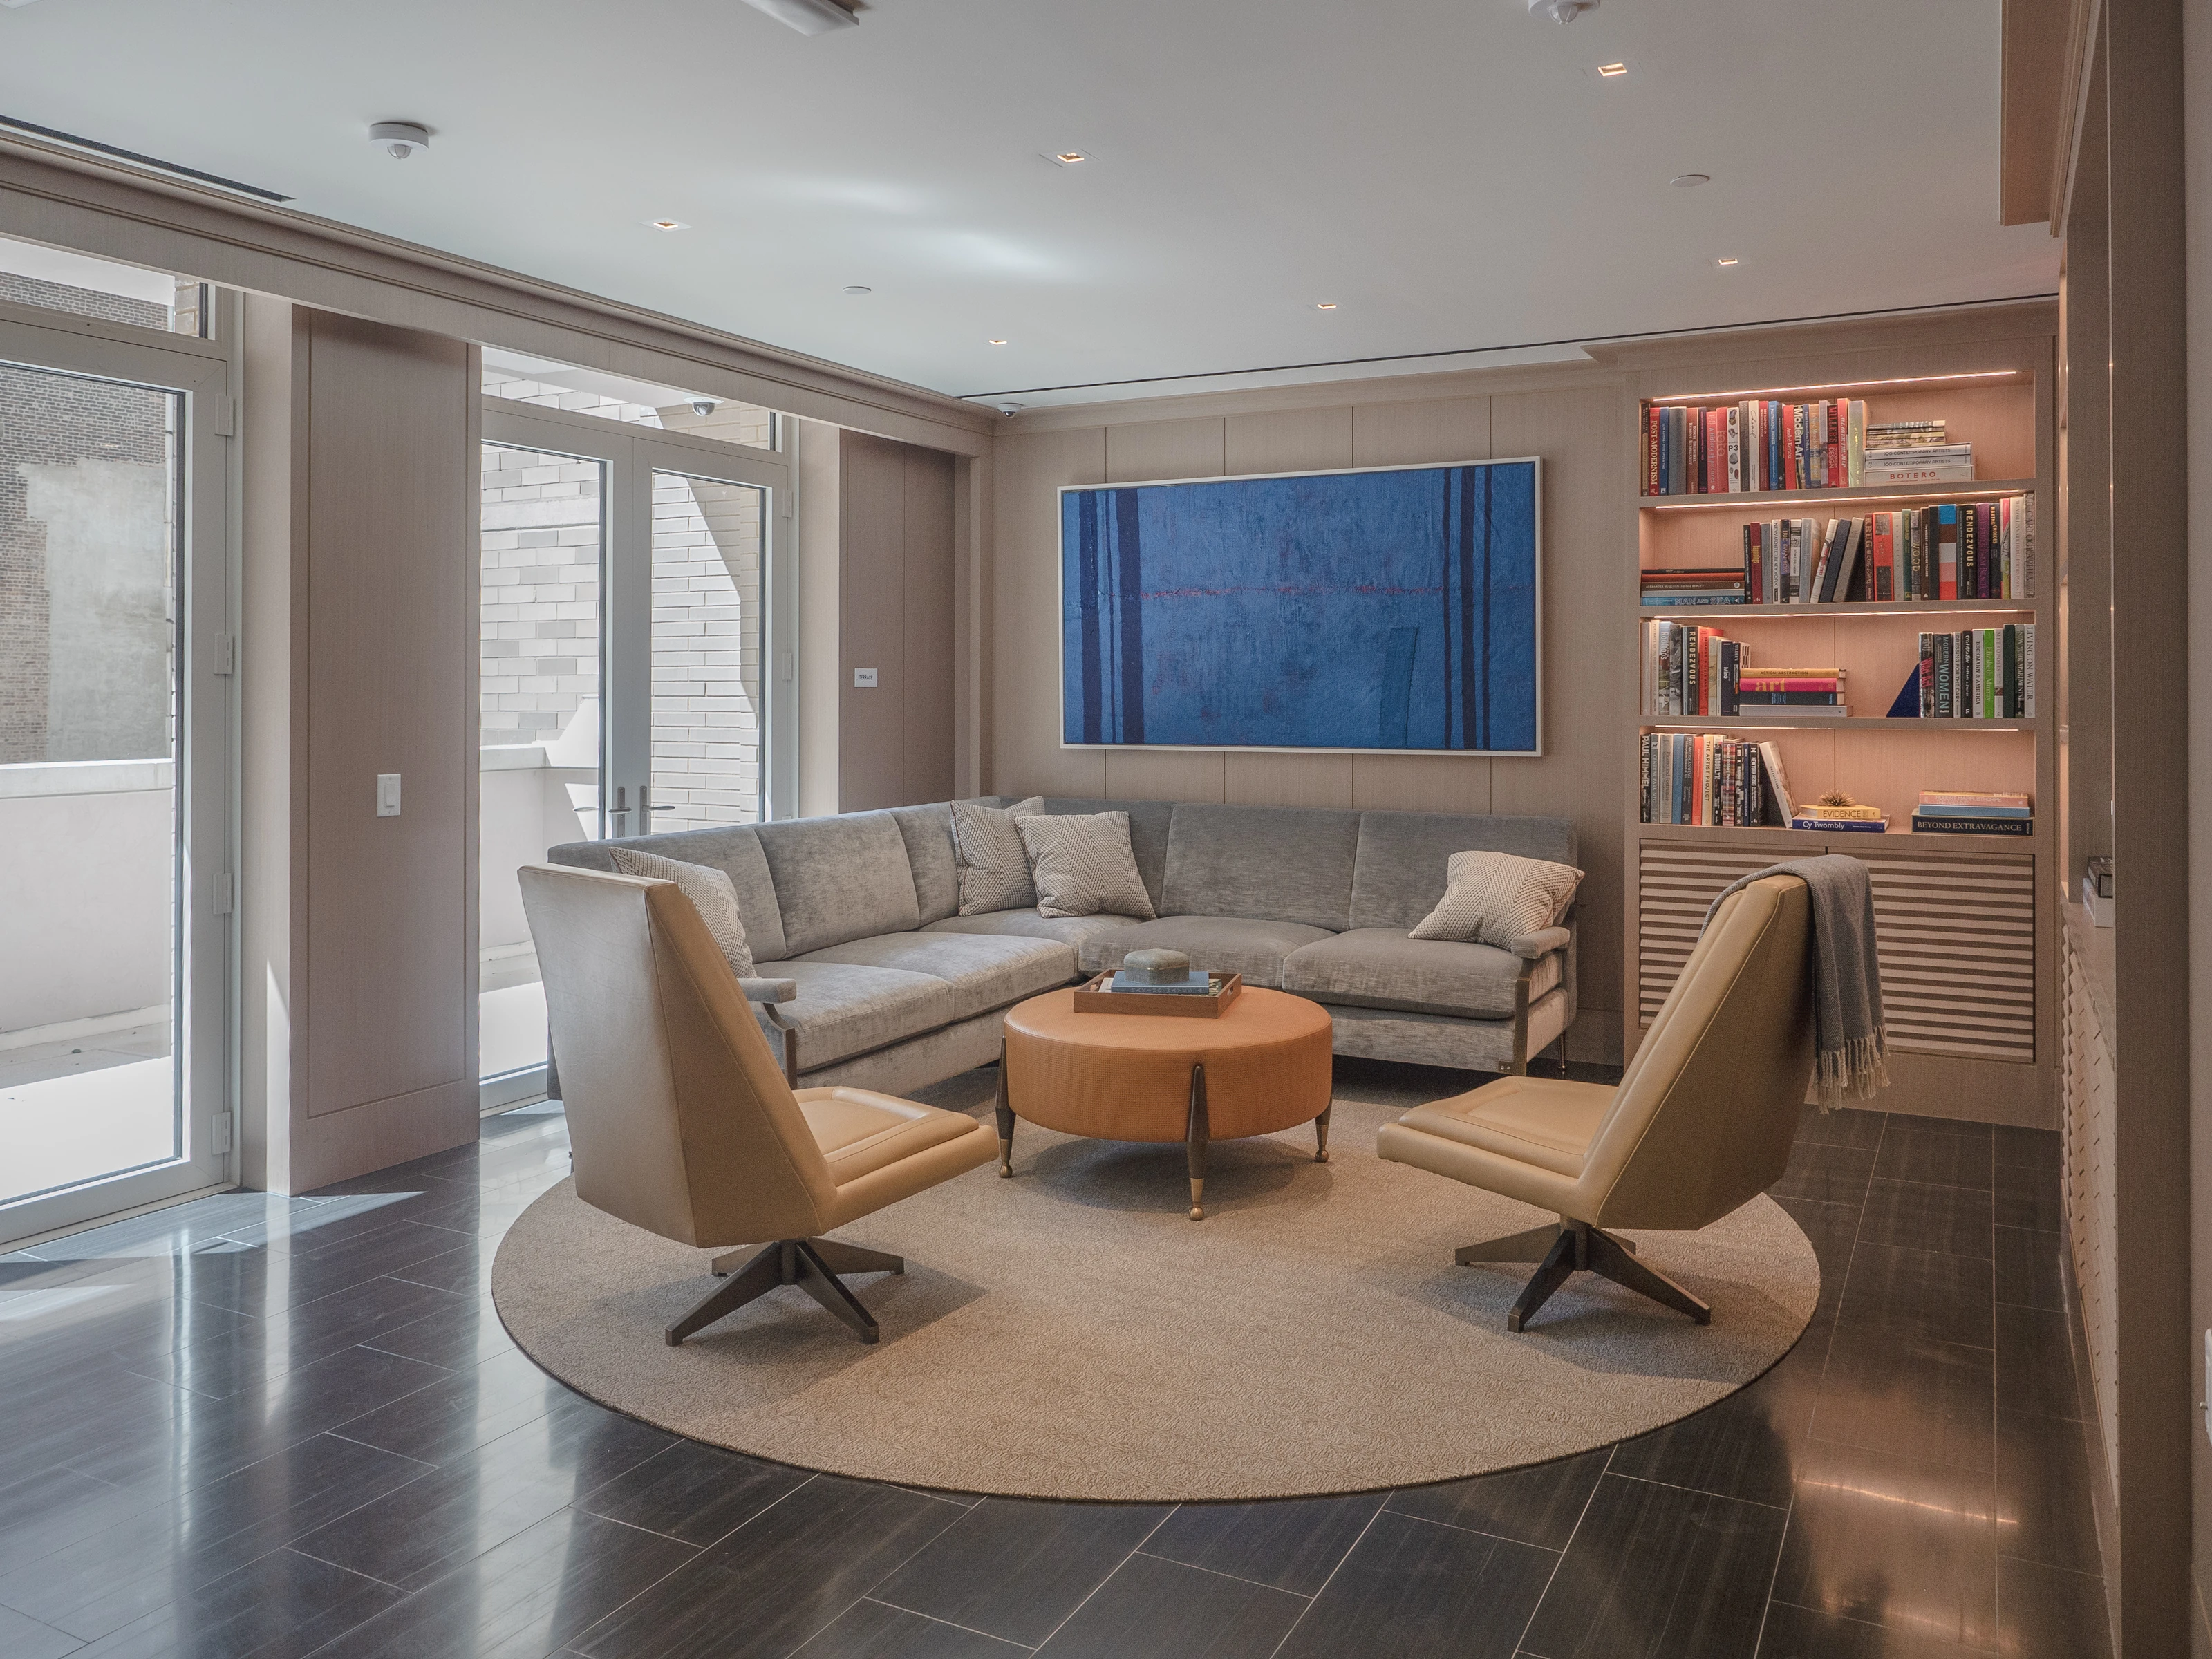
Project images
A closer look.
Architecture, interiors and shared spaces.
Project details
Project particulars.
- Project
- 250 West 81st Street
- Location
- Broadway & West 81st Street, Manhattan, New York
- Project type
- Residential condominium
- Client
- Alchemy Properties / The Carlyle Group
- Architect
- Robert A.M. Stern / Hill West Architects
- Gross floor area
- Approximately 126,000 SF
- Residences
- 31 condominiums
- Building height
- 19 stories
- Below grade
- Two cellar levels
- Completed
- 2019
The residential program
A considered residential program.
Private residences, shared amenities and retail on the Upper West Side.
-
Private residences
Two-bedroom homes through five-bedroom duplex penthouses, with generous windows, detailed kitchens and bathrooms, and wood floors.
-
Shared amenities
A basketball court, golf simulator room, music room, children’s playroom, fitness room, library lounge and bicycle storage.
-
Arrival and retail
A ground-floor lobby with a cove dome ceiling and street-level retail connect the residential building to its neighborhood.
Explore our work