


Project overview
An established address.
A new purpose.
At 222 Broadway, an existing office tower is being reimagined for residential life in Lower Manhattan. Designed by CetraRuddy for GFP Real Estate, the planned development will create approximately 800 rental apartments.
The scope combines the conversion of approximately 600,000 square feet of office space with additional floor area and a substantial amenity program. Phased work accommodates continuing retail operations at the lower levels. Completion is targeted for 2027.
Full project details- Approx. conversion area
- 600,000 SF
- Planned rental homes / approx.
- 800
- Stories
- 32
- Target completion
- 2027
Design & construction
Reimagining an existing tower.
A residential conversion shaped around an existing tower and continuing retail operations.
From offices to homes
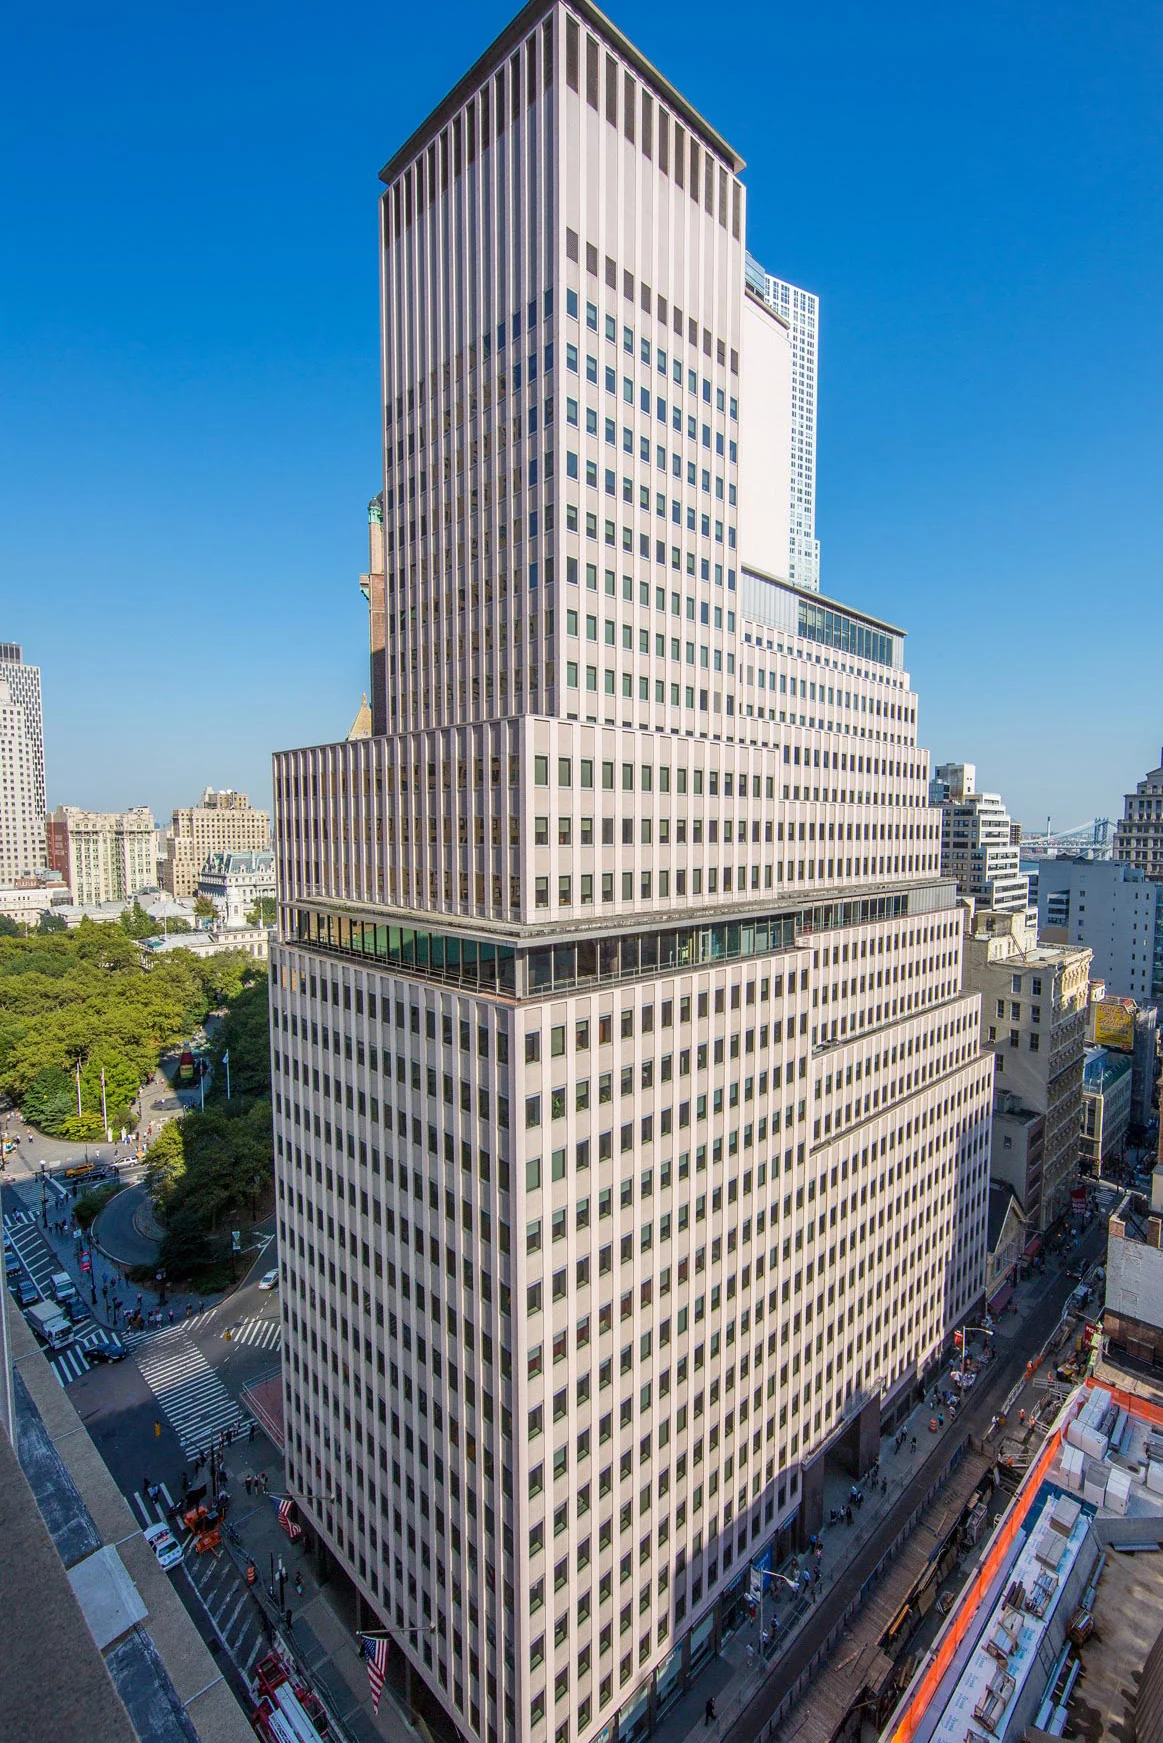
The planned conversion reworks approximately 600,000 square feet of office space for residential use. Designed by CetraRuddy for GFP Real Estate, the development will introduce approximately 800 rental apartments within the existing Lower Manhattan tower.
Conversion / Residential reuse Building on the existing structure
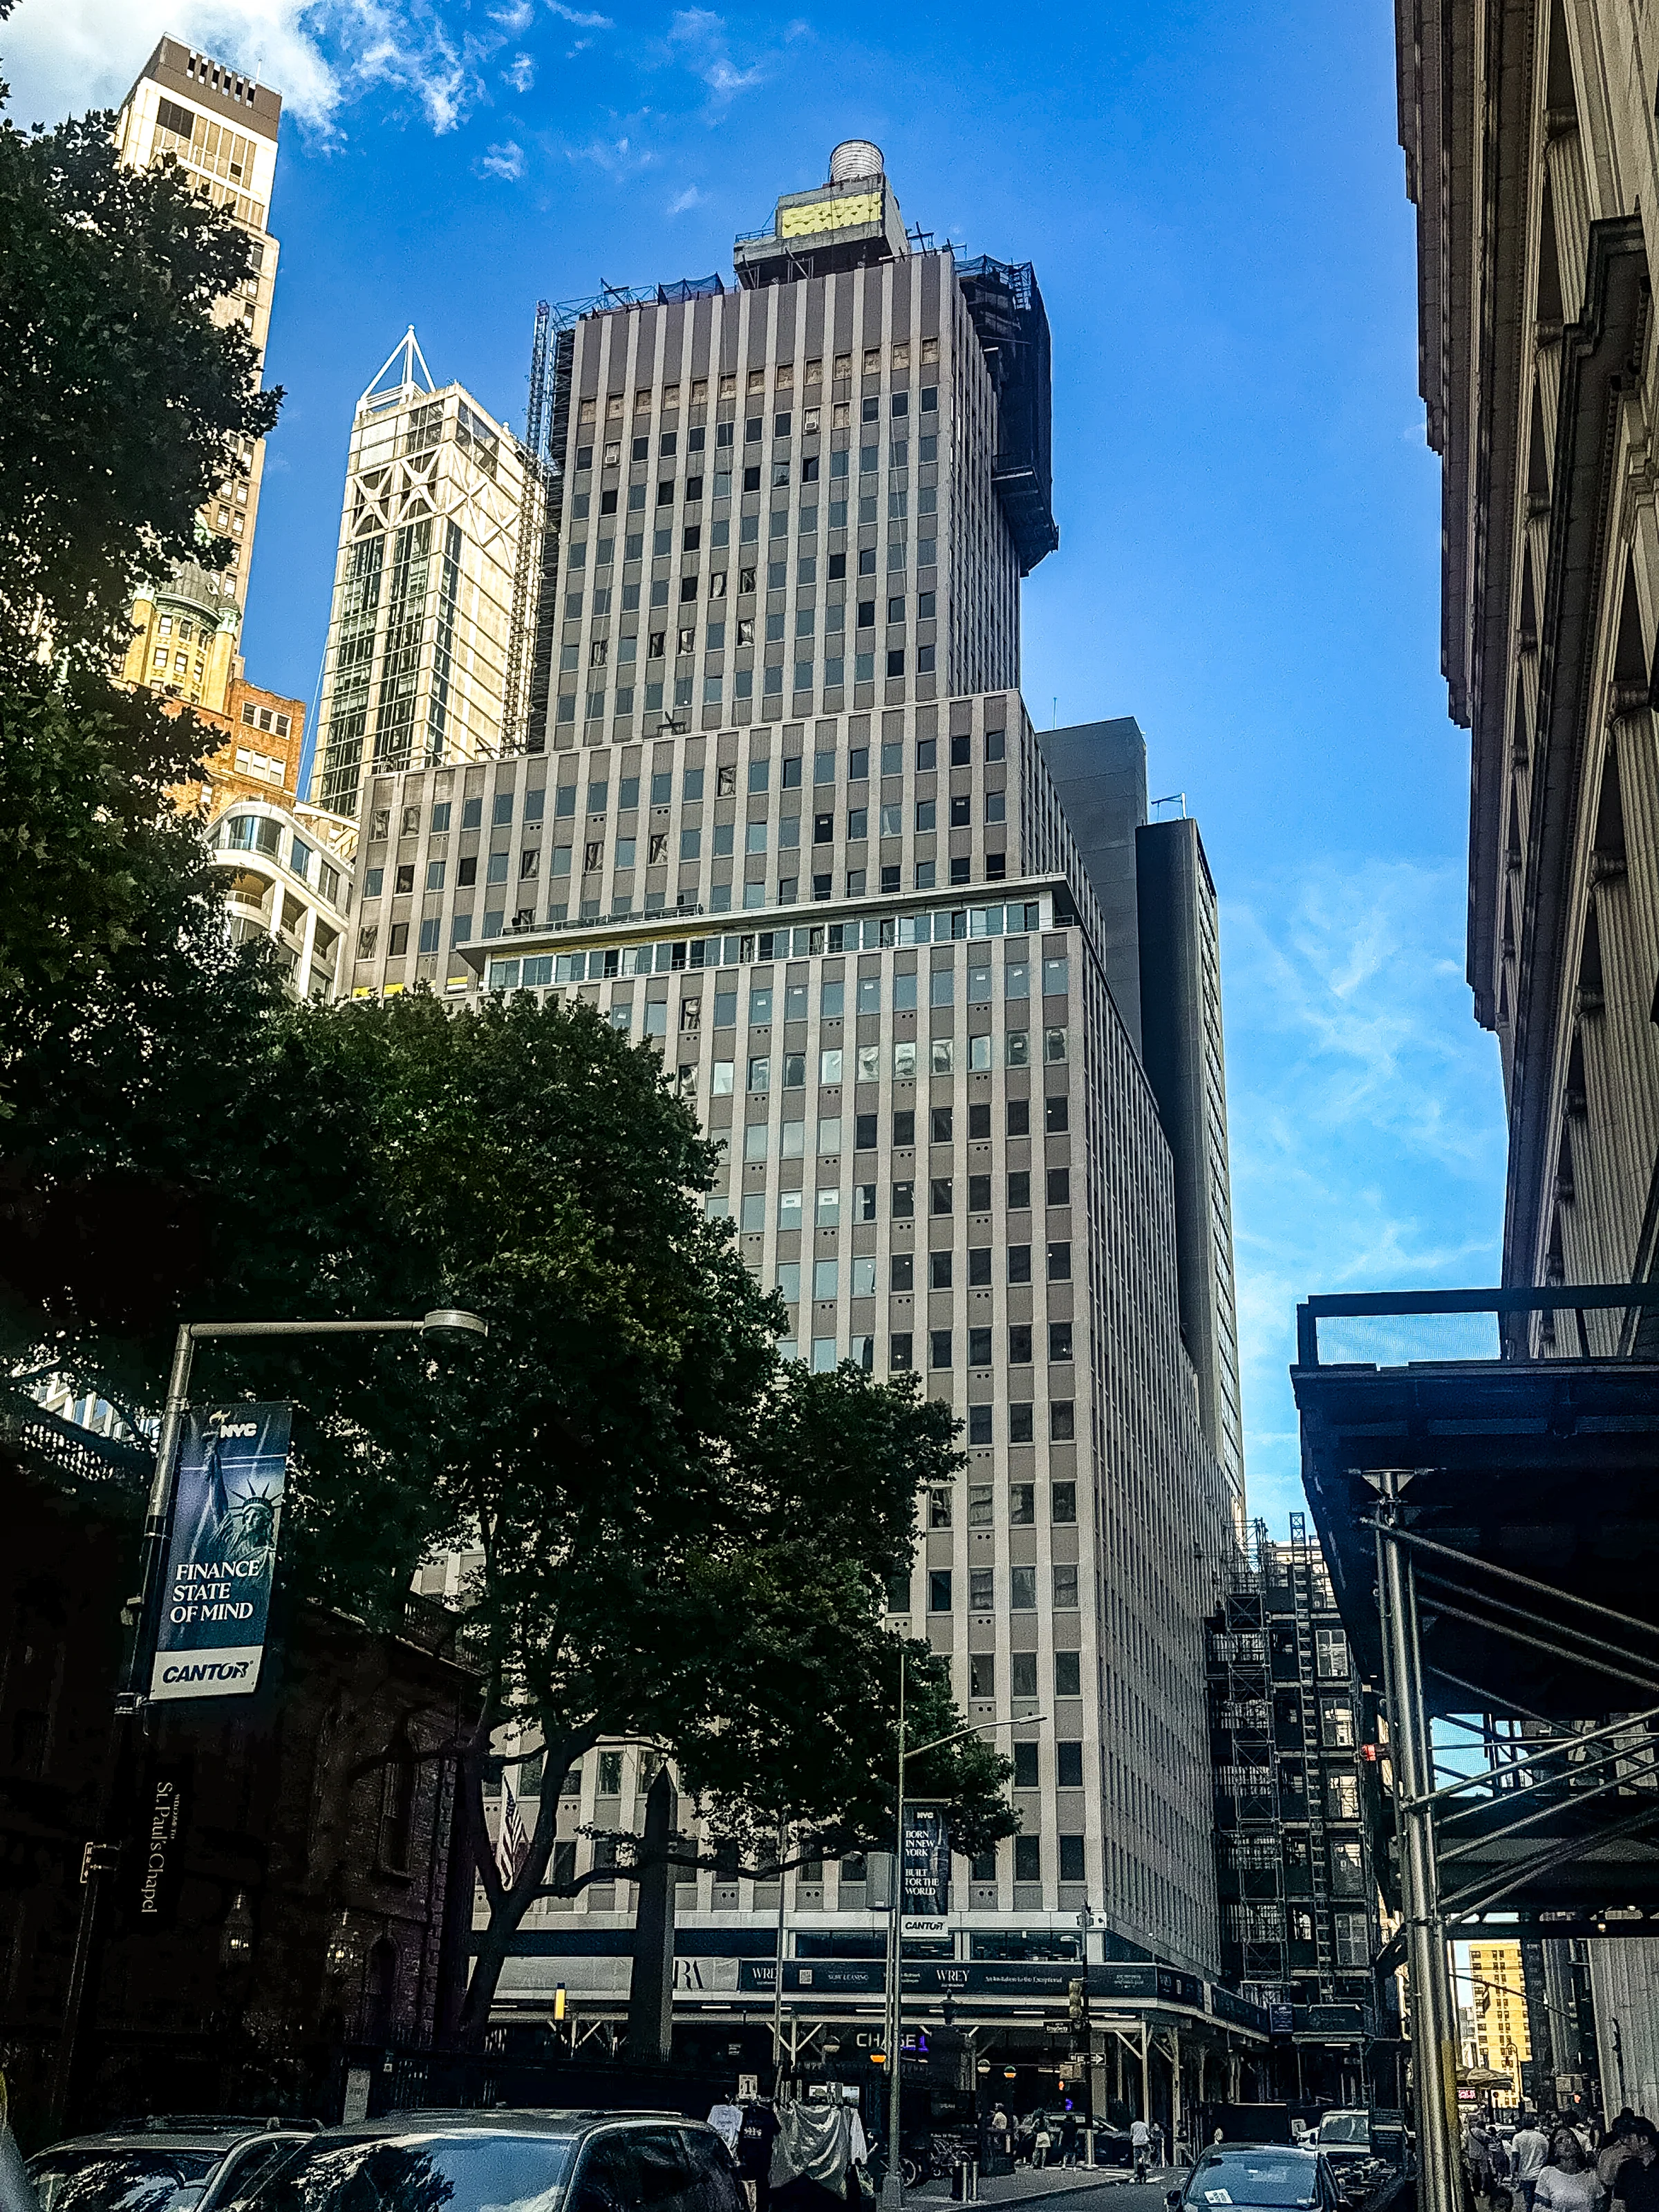
The scope combines the conversion of existing floors with approximately 18,000 square feet of additional area through infill or overbuild at the top of the building. Perimeter protection encloses the upper floors as work progresses.
Construction / Infill and overbuild Keeping the street active
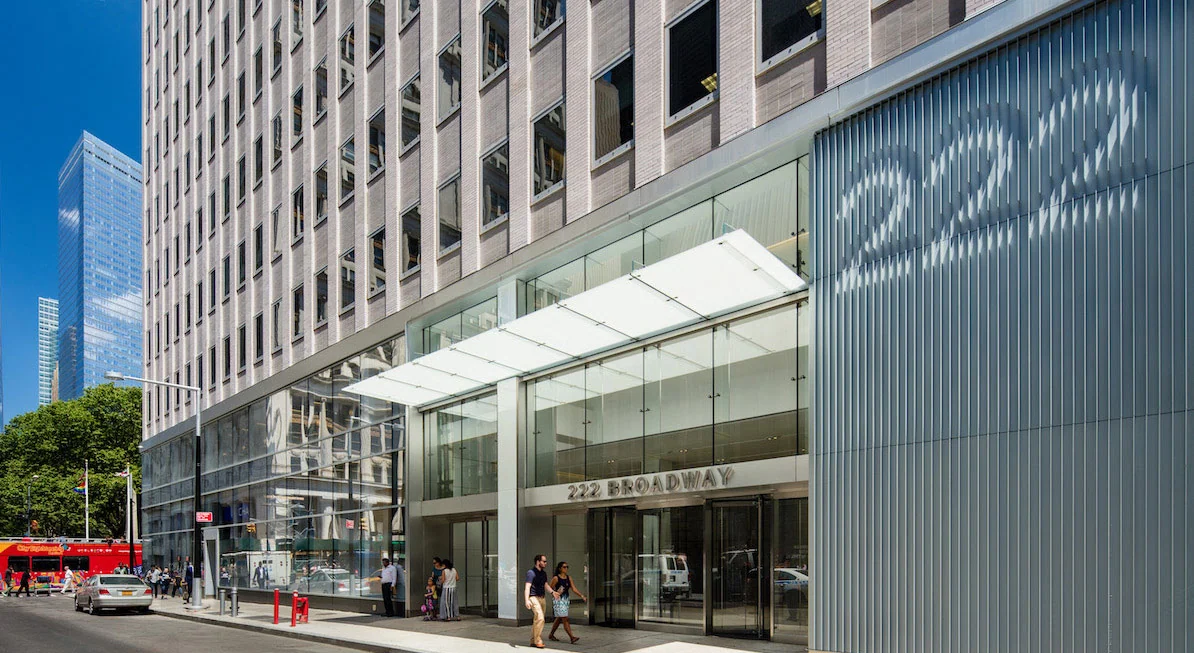
Retail tenants at the lower levels are to remain operational throughout construction. Phased planning coordinates the residential conversion with those continuing uses, maintaining the building’s connection to the surrounding streets.
Planning / Phased constructionBroadway / A new chapter
A familiar address.
A different future.
The Broadway entrance marks the starting point for the building’s next chapter. Behind this familiar address, the planned conversion will bring new homes, shared spaces and a different rhythm of everyday life to the existing tower.
Explore the photographs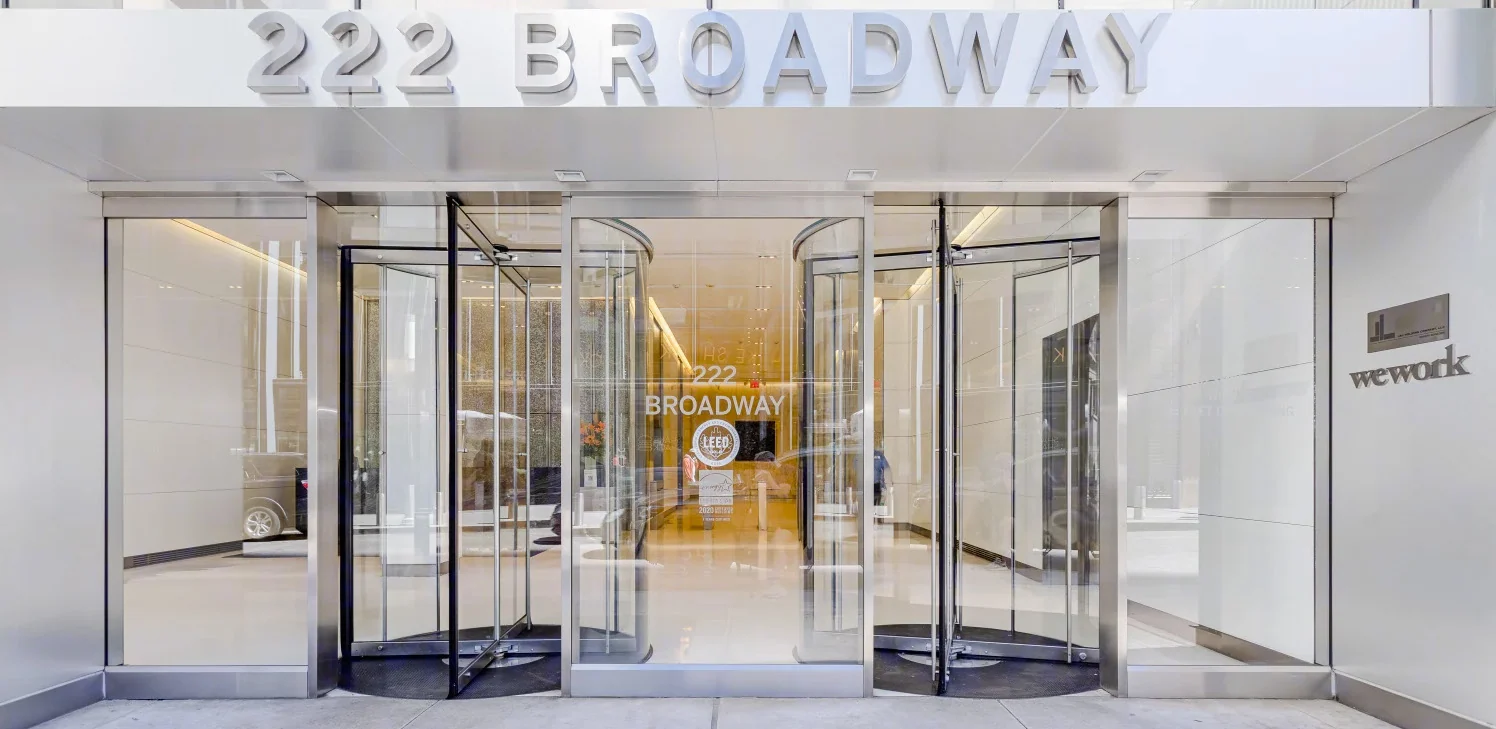
Photography
A closer look.
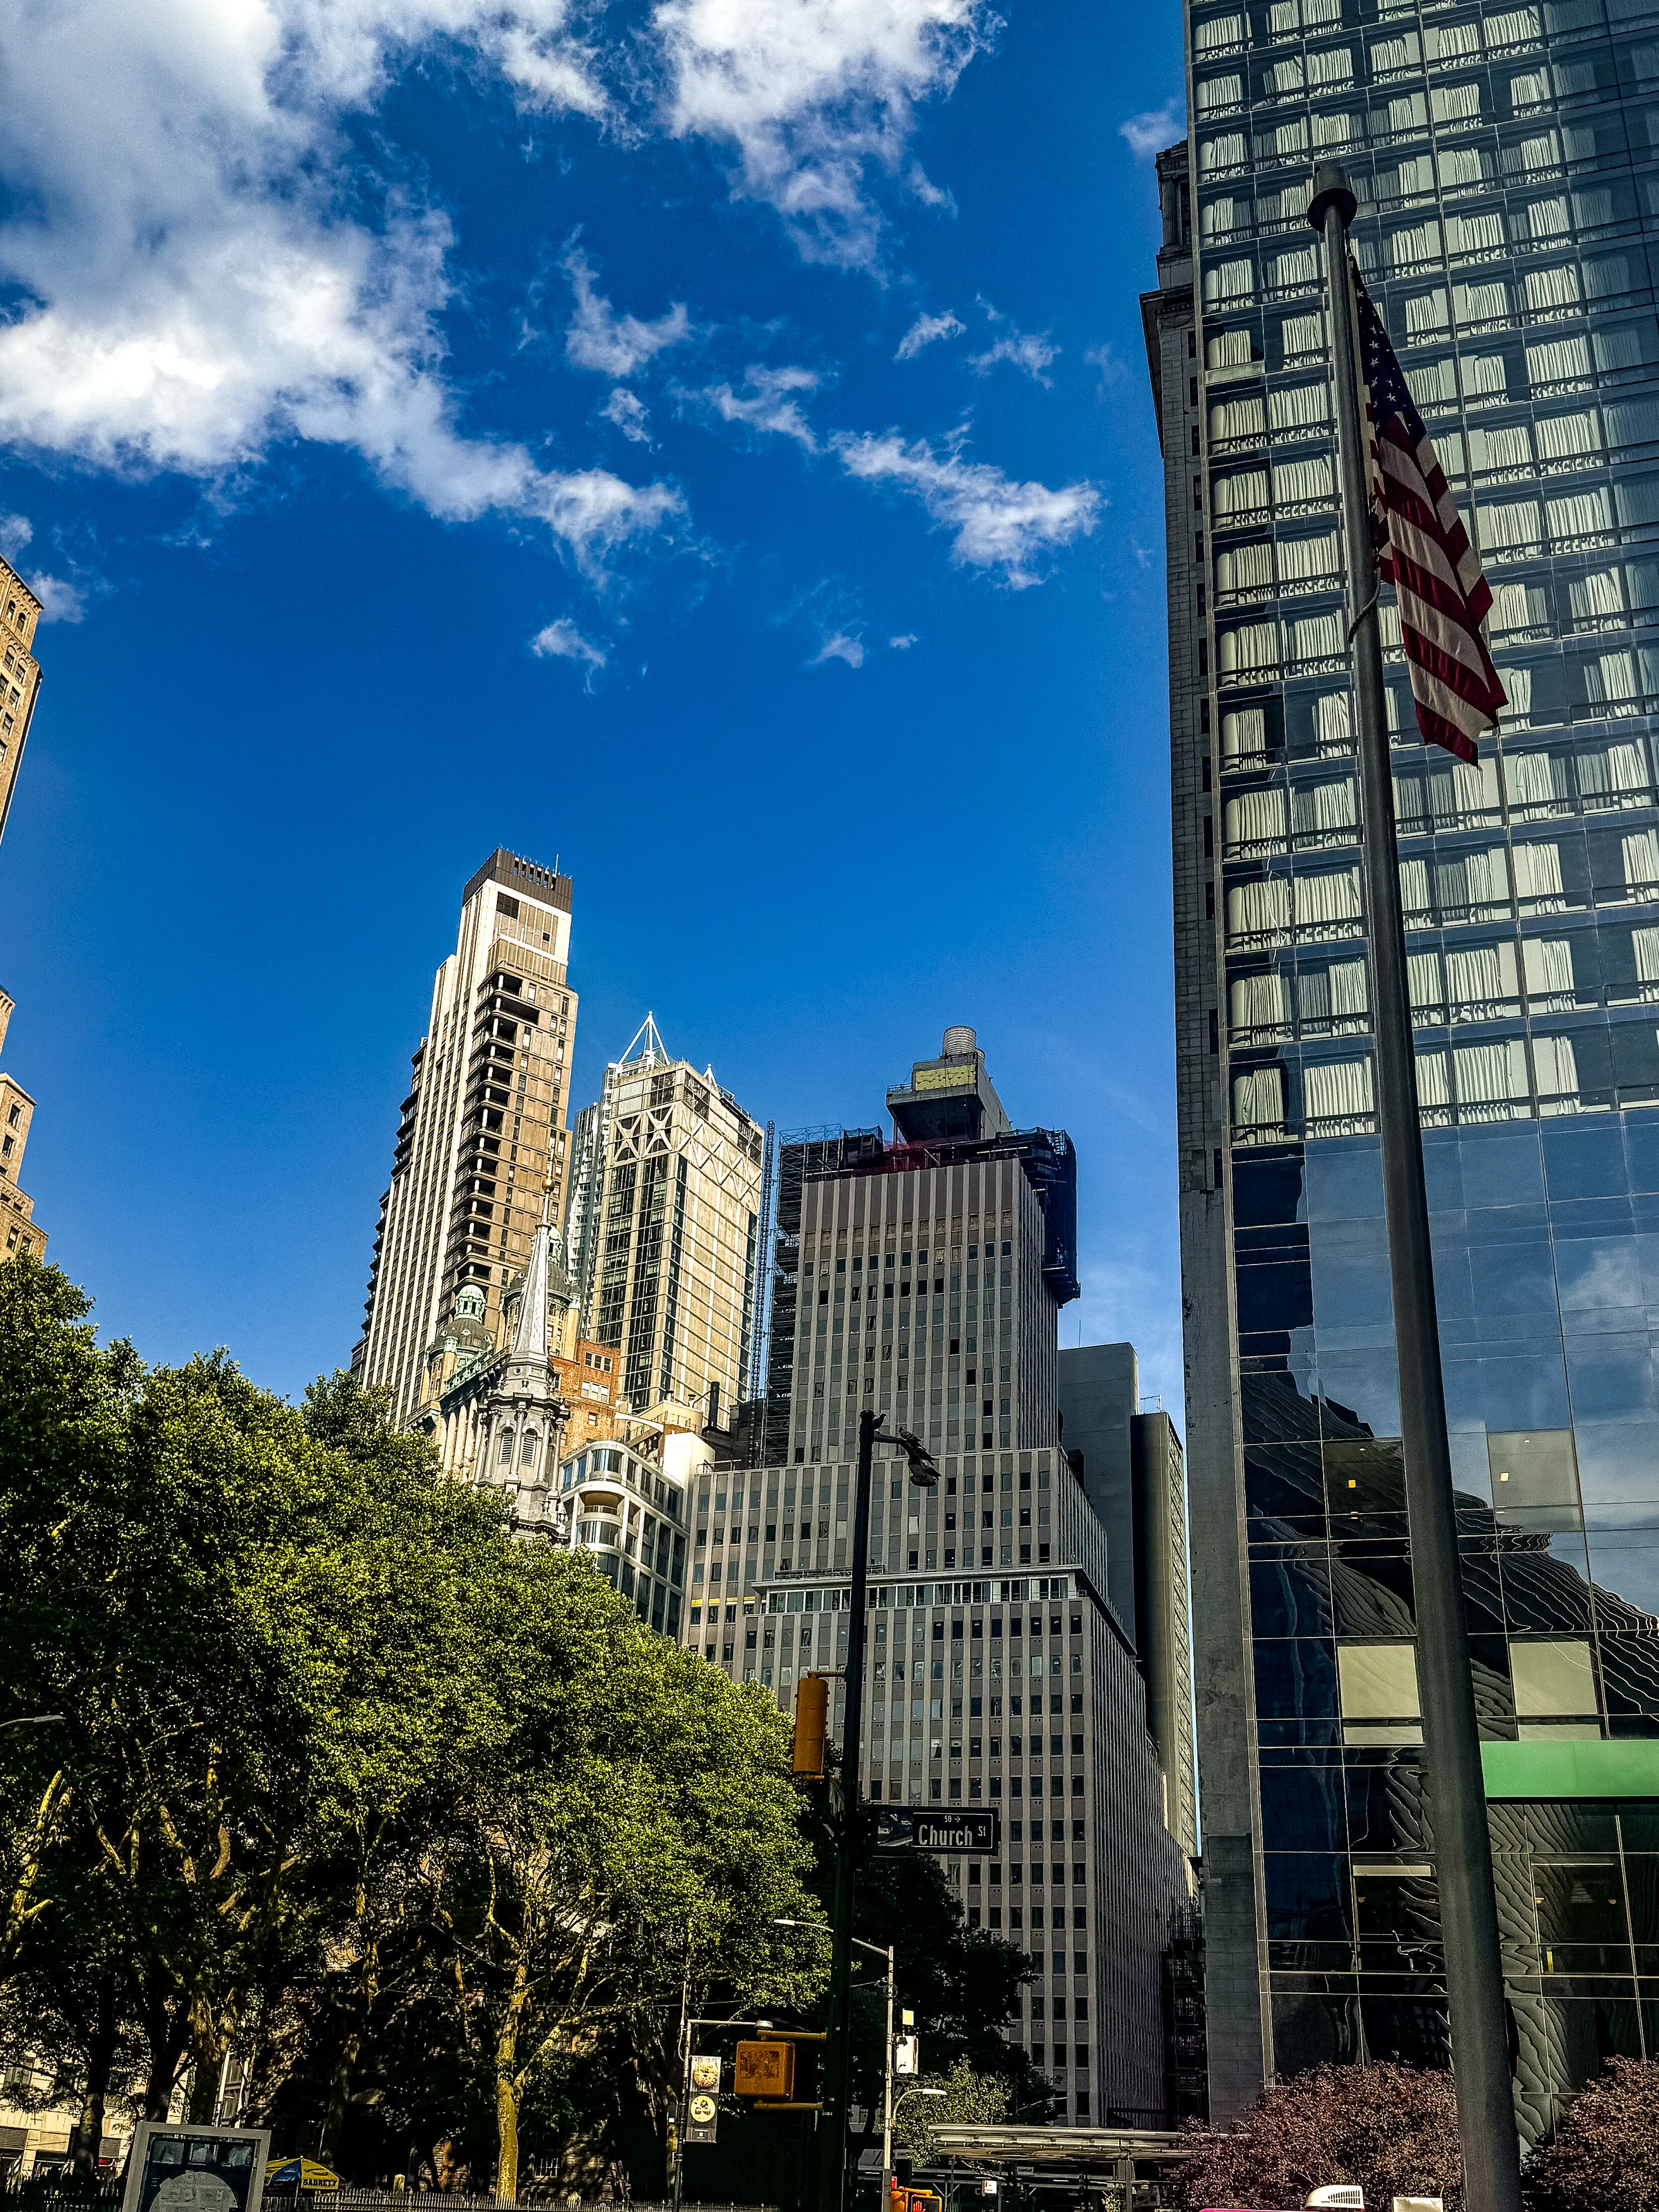
Project details
Project particulars.
- Project
- 222 Broadway
- Location
- Lower Manhattan / New York
- Project type
- Office to residential conversion
- Client
- GFP Real Estate
- Architect
- CetraRuddy
- Office area being converted
- Approximately 600,000 SF
- Planned residences
- Approximately 800 rental apartments
- Stories
- 32
- Target completion
- 2027
The planned development
Homes and shared spaces.
New residences and planned amenities bring a different use to this existing Lower Manhattan tower.
-
Homes
Approximately 800 planned rental apartments within the converted tower.
-
Wellness & recreation
Planned fitness and wellness spaces, an indoor pool, game and play rooms, and pet care facilities at the lower levels.
-
Work & gathering
Social and coworking spaces on the 19th floor, alongside an outdoor terrace.
-
Life above the city
A planned outdoor pool, terrace and additional interior amenity spaces on the 32nd floor.
Explore our work