

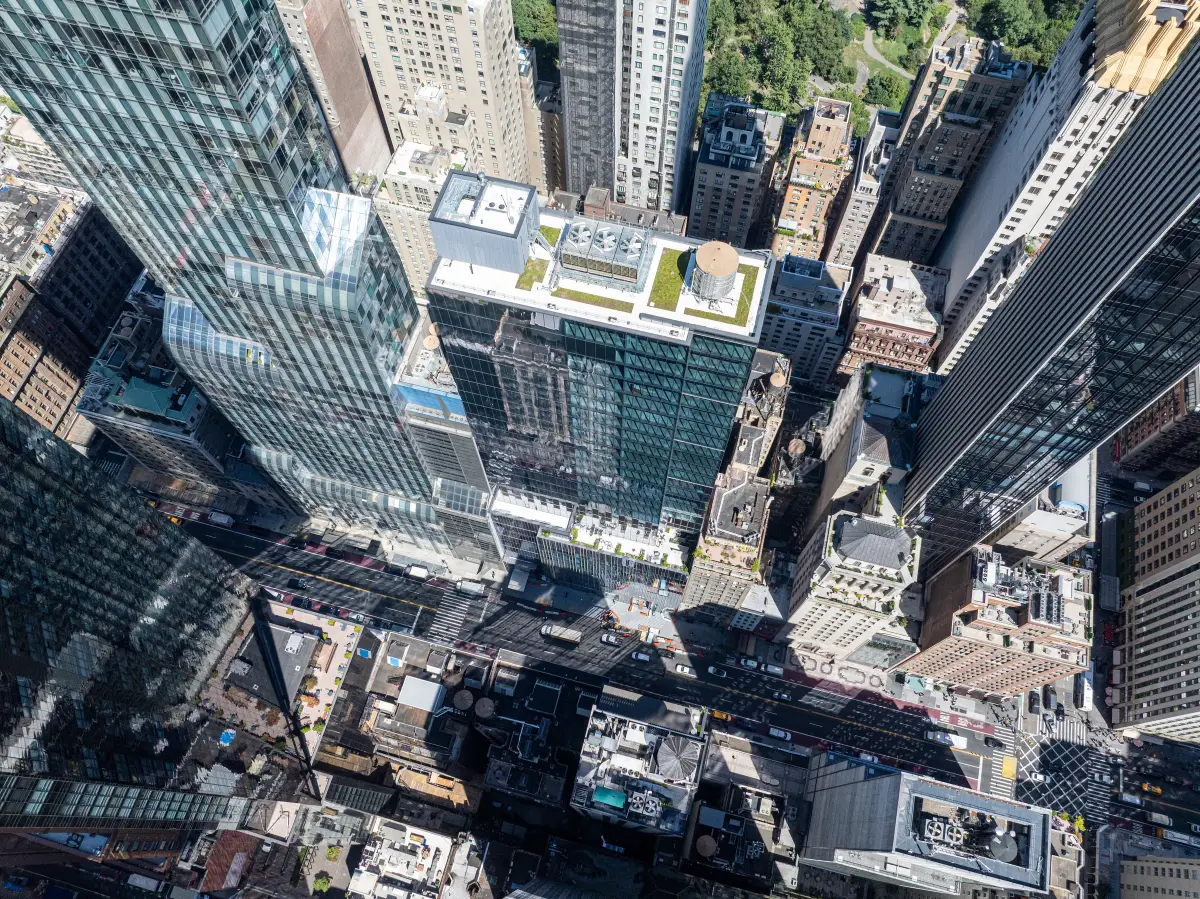
Midtown Manhattan / New York
125 West 57th Street
A new perspective on Midtown
Project overview
Two distinct programs.
One Midtown address.
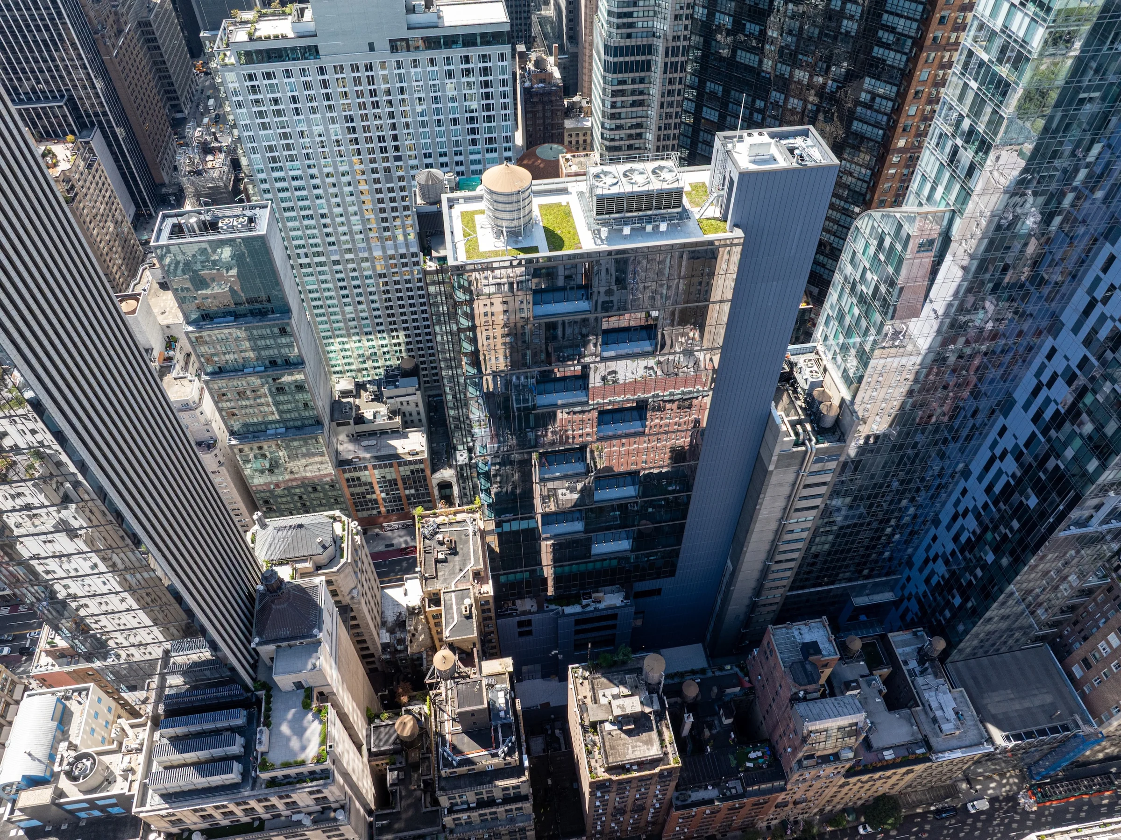
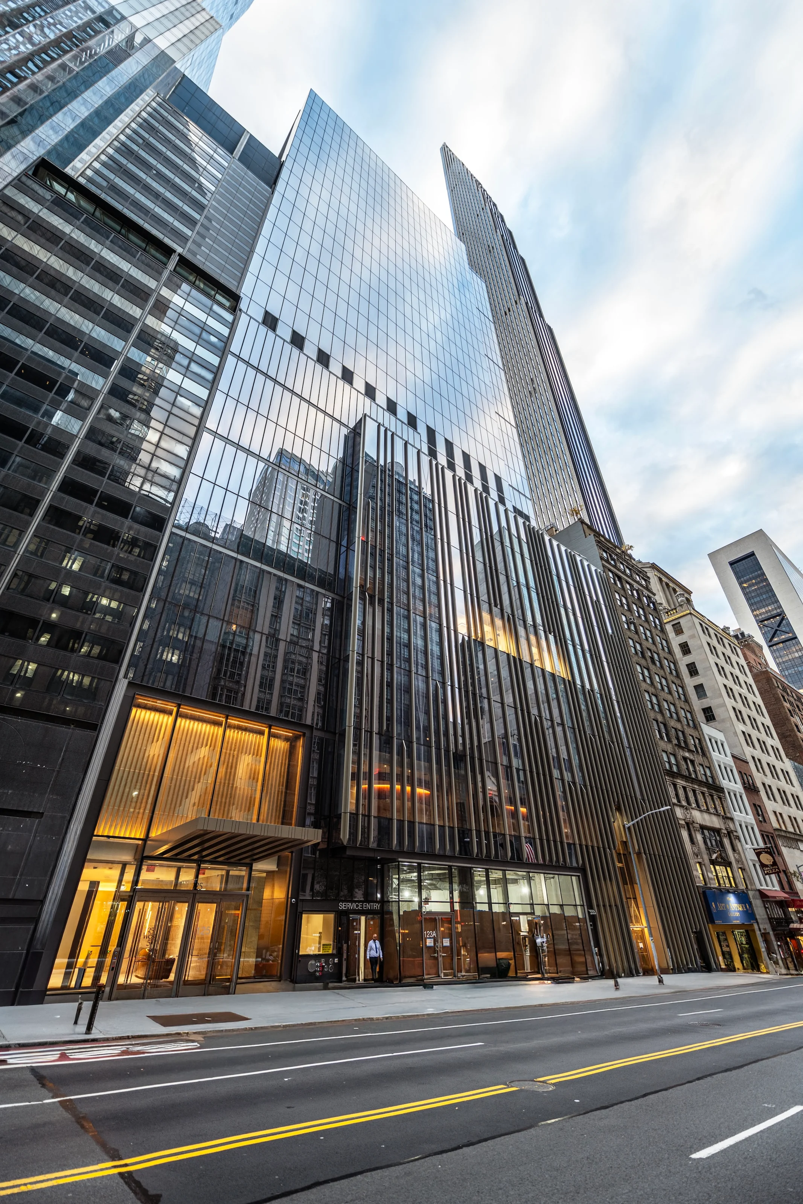
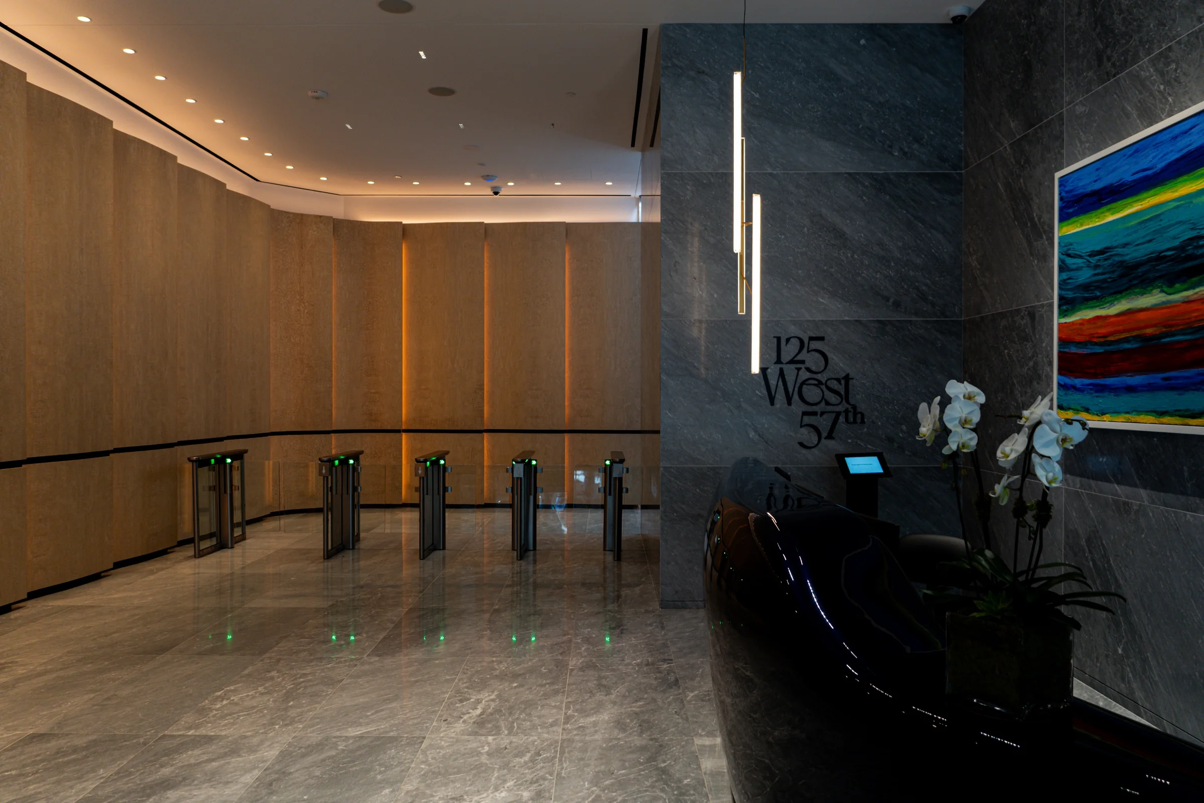
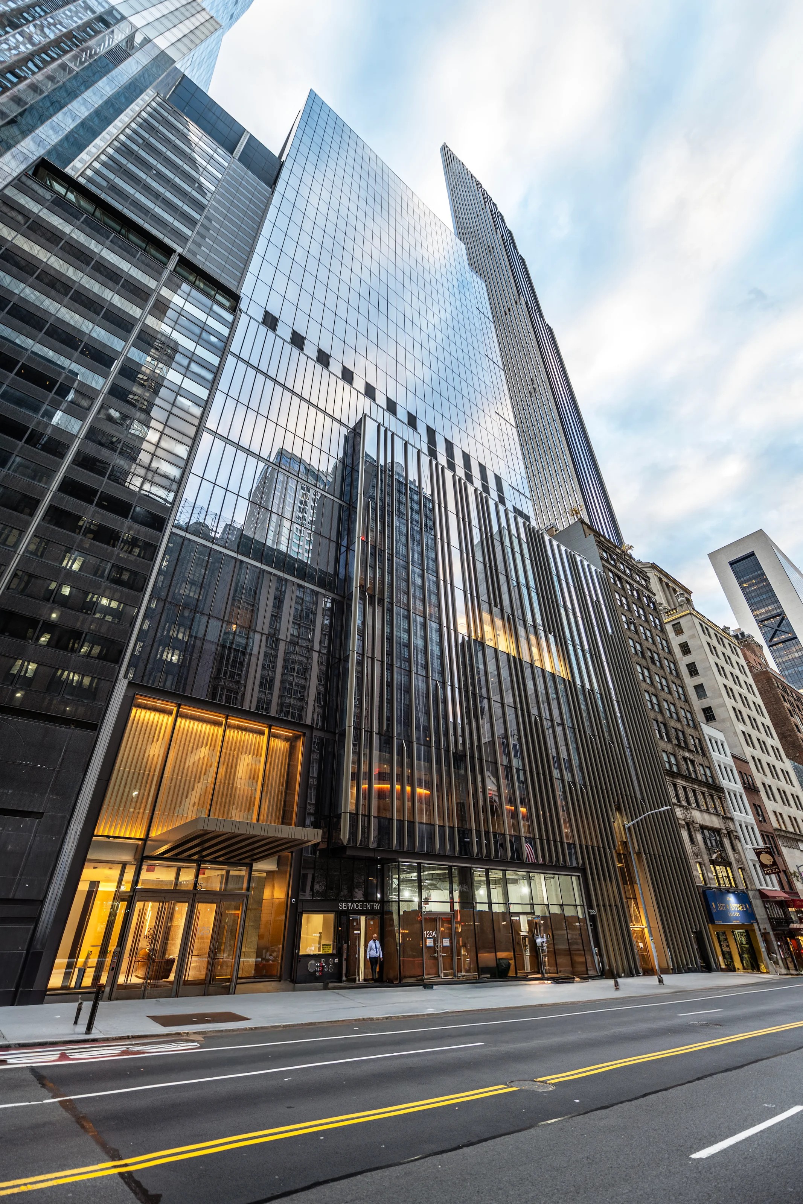
At 125 West 57th Street, Class A offices rise above a new home for Calvary Baptist Church. Designed by FXCollaborative and developed by Alchemy-ABR Investment Partners and Cain International, the project brings workplaces, worship and community spaces together just south of Central Park.
Flexible office floors, private terraces and a dedicated amenity level sit above the church’s sanctuary and support spaces. Separate entrances give each program its own identity along West 57th Street.
Full project details- Total building area
- 281,000 SF
- Typical office floorplate
- 10,000 SF
- Outdoor amenity terrace
- 4,300 SF
- Completion
- 2025
Design & construction
The building, in detail.
From the structure to the spaces within.
The office tower
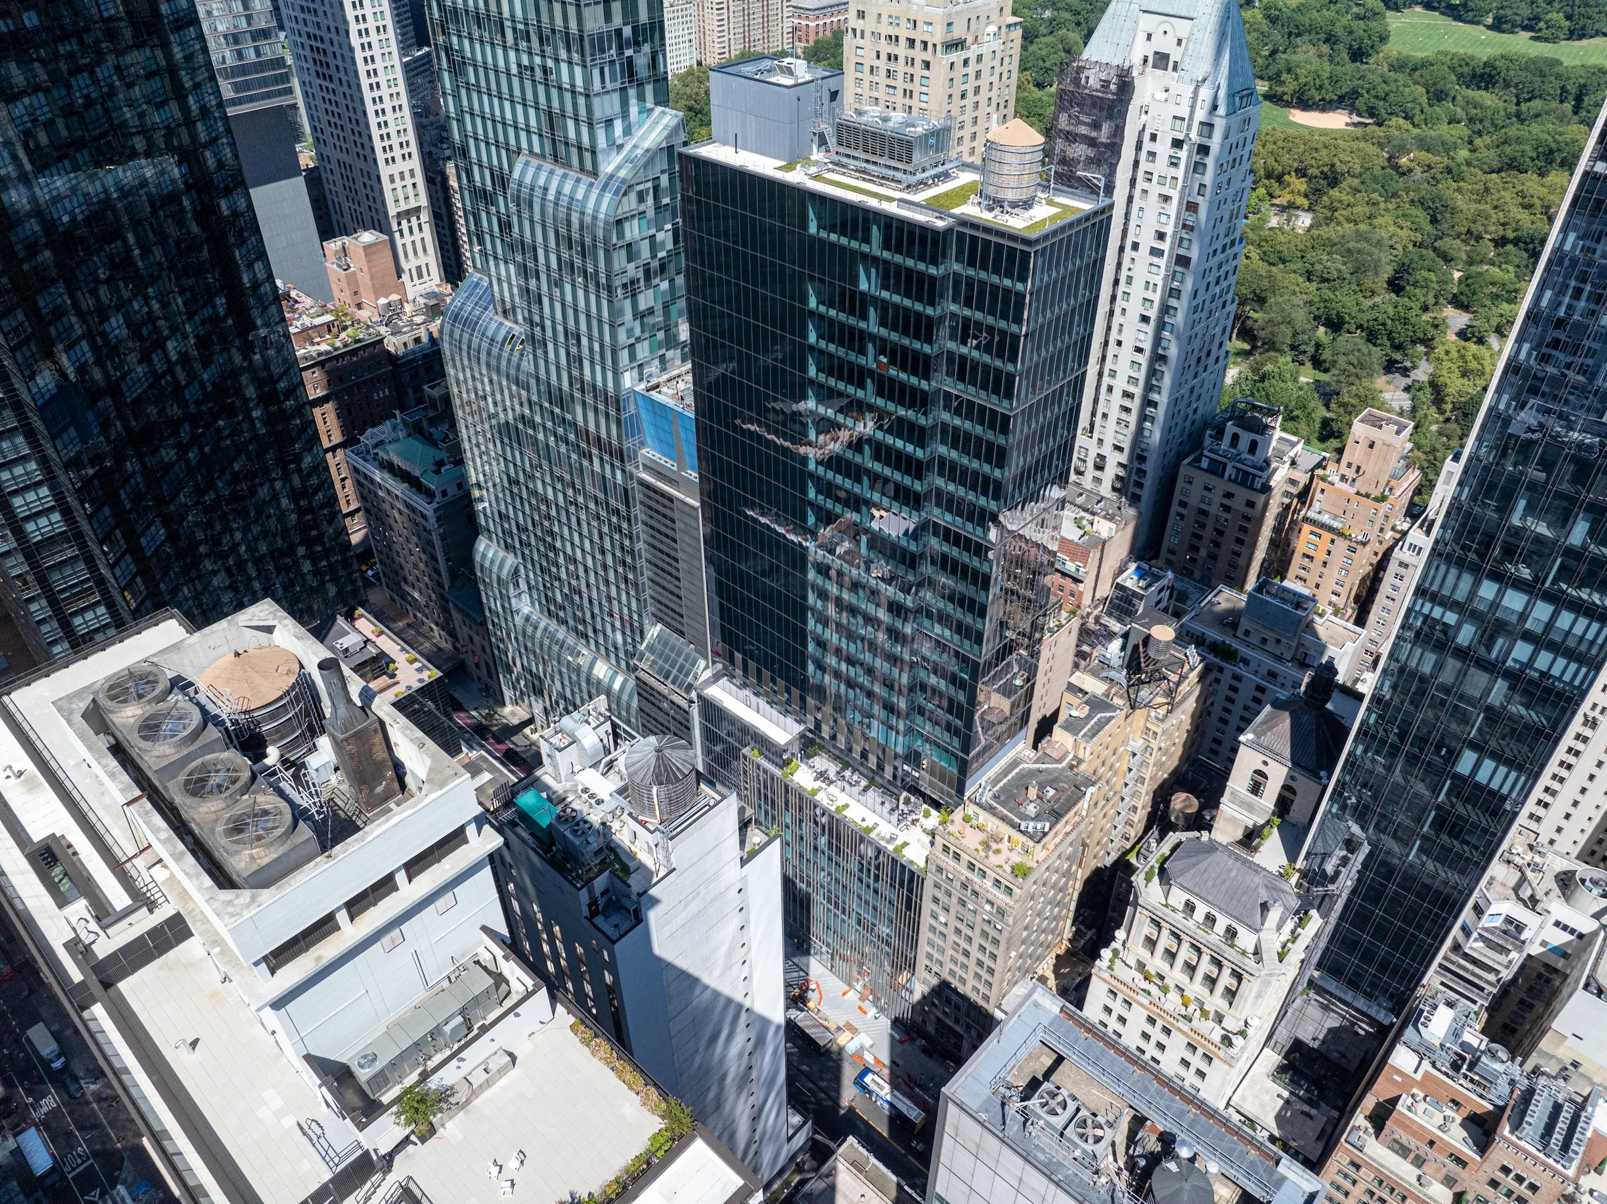
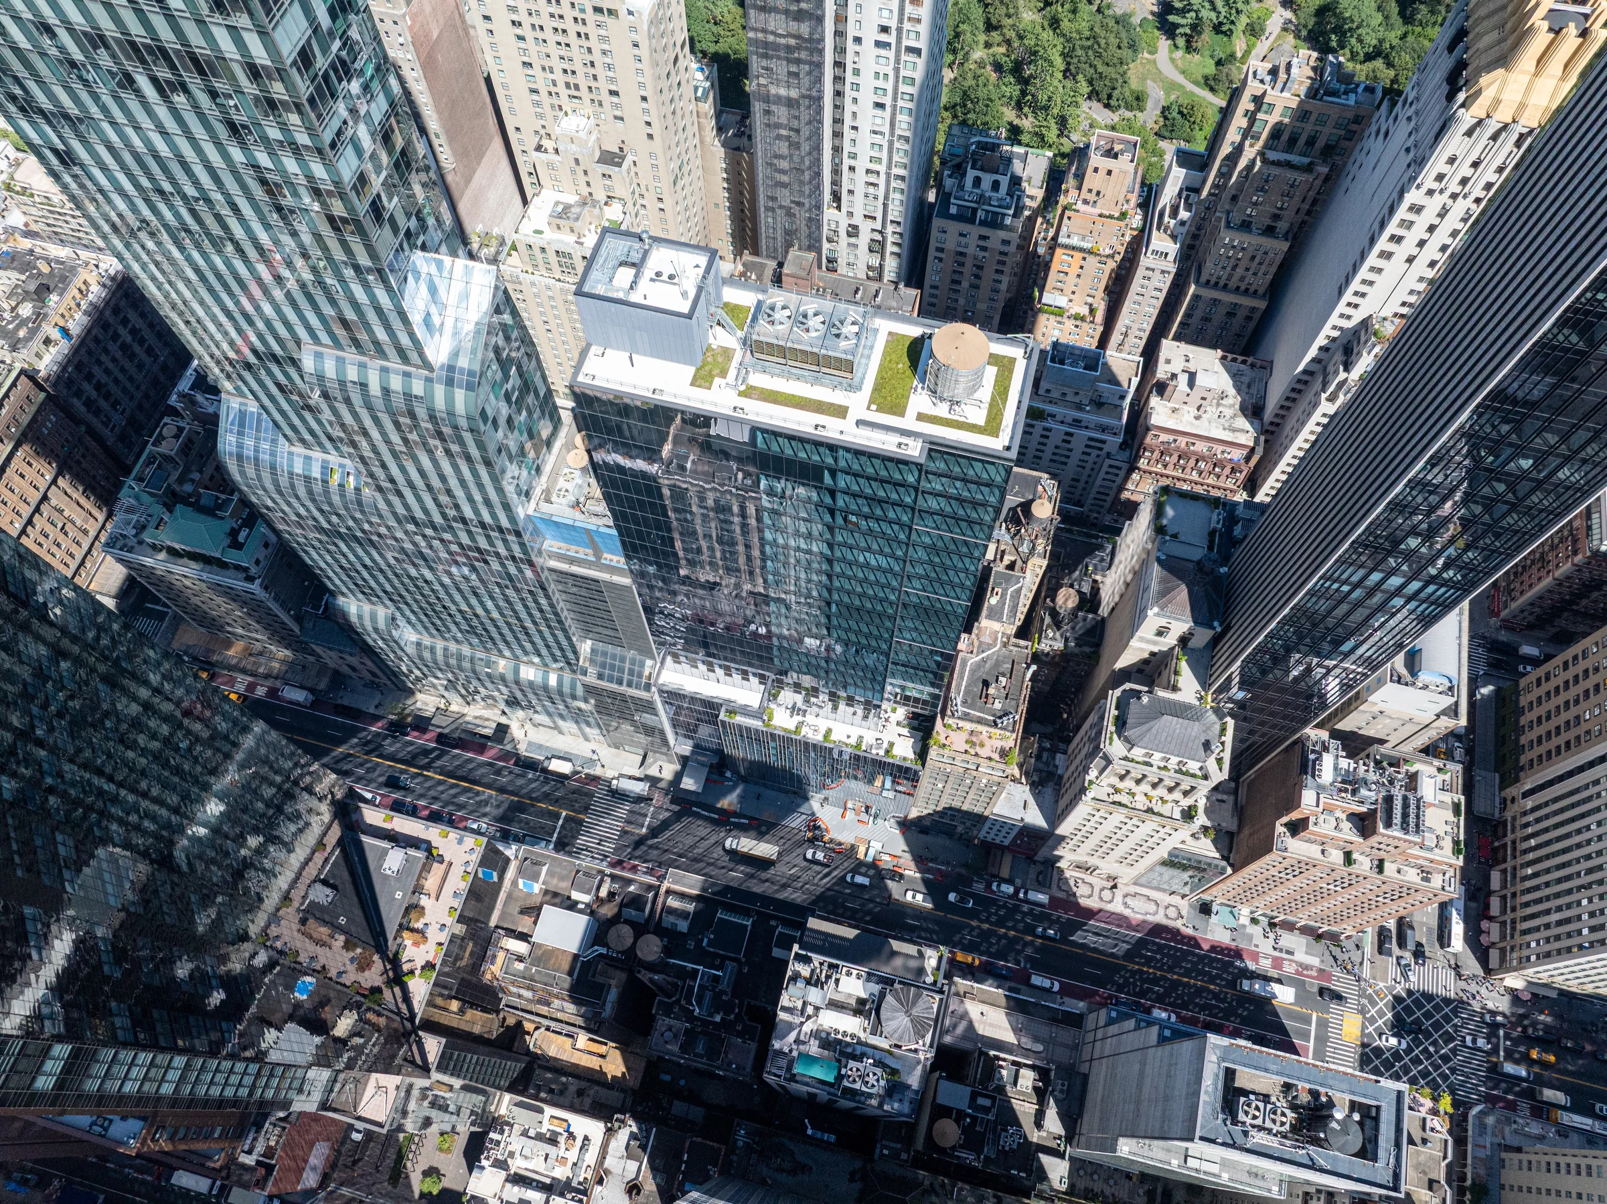
The office program provides approximately 185,000 square feet of Class A space. Flexible floorplates of about 10,000 square feet, floor-to-ceiling glazing and private terraces take advantage of the views toward Central Park.
Class A offices · Central Park views The hybrid superstructure
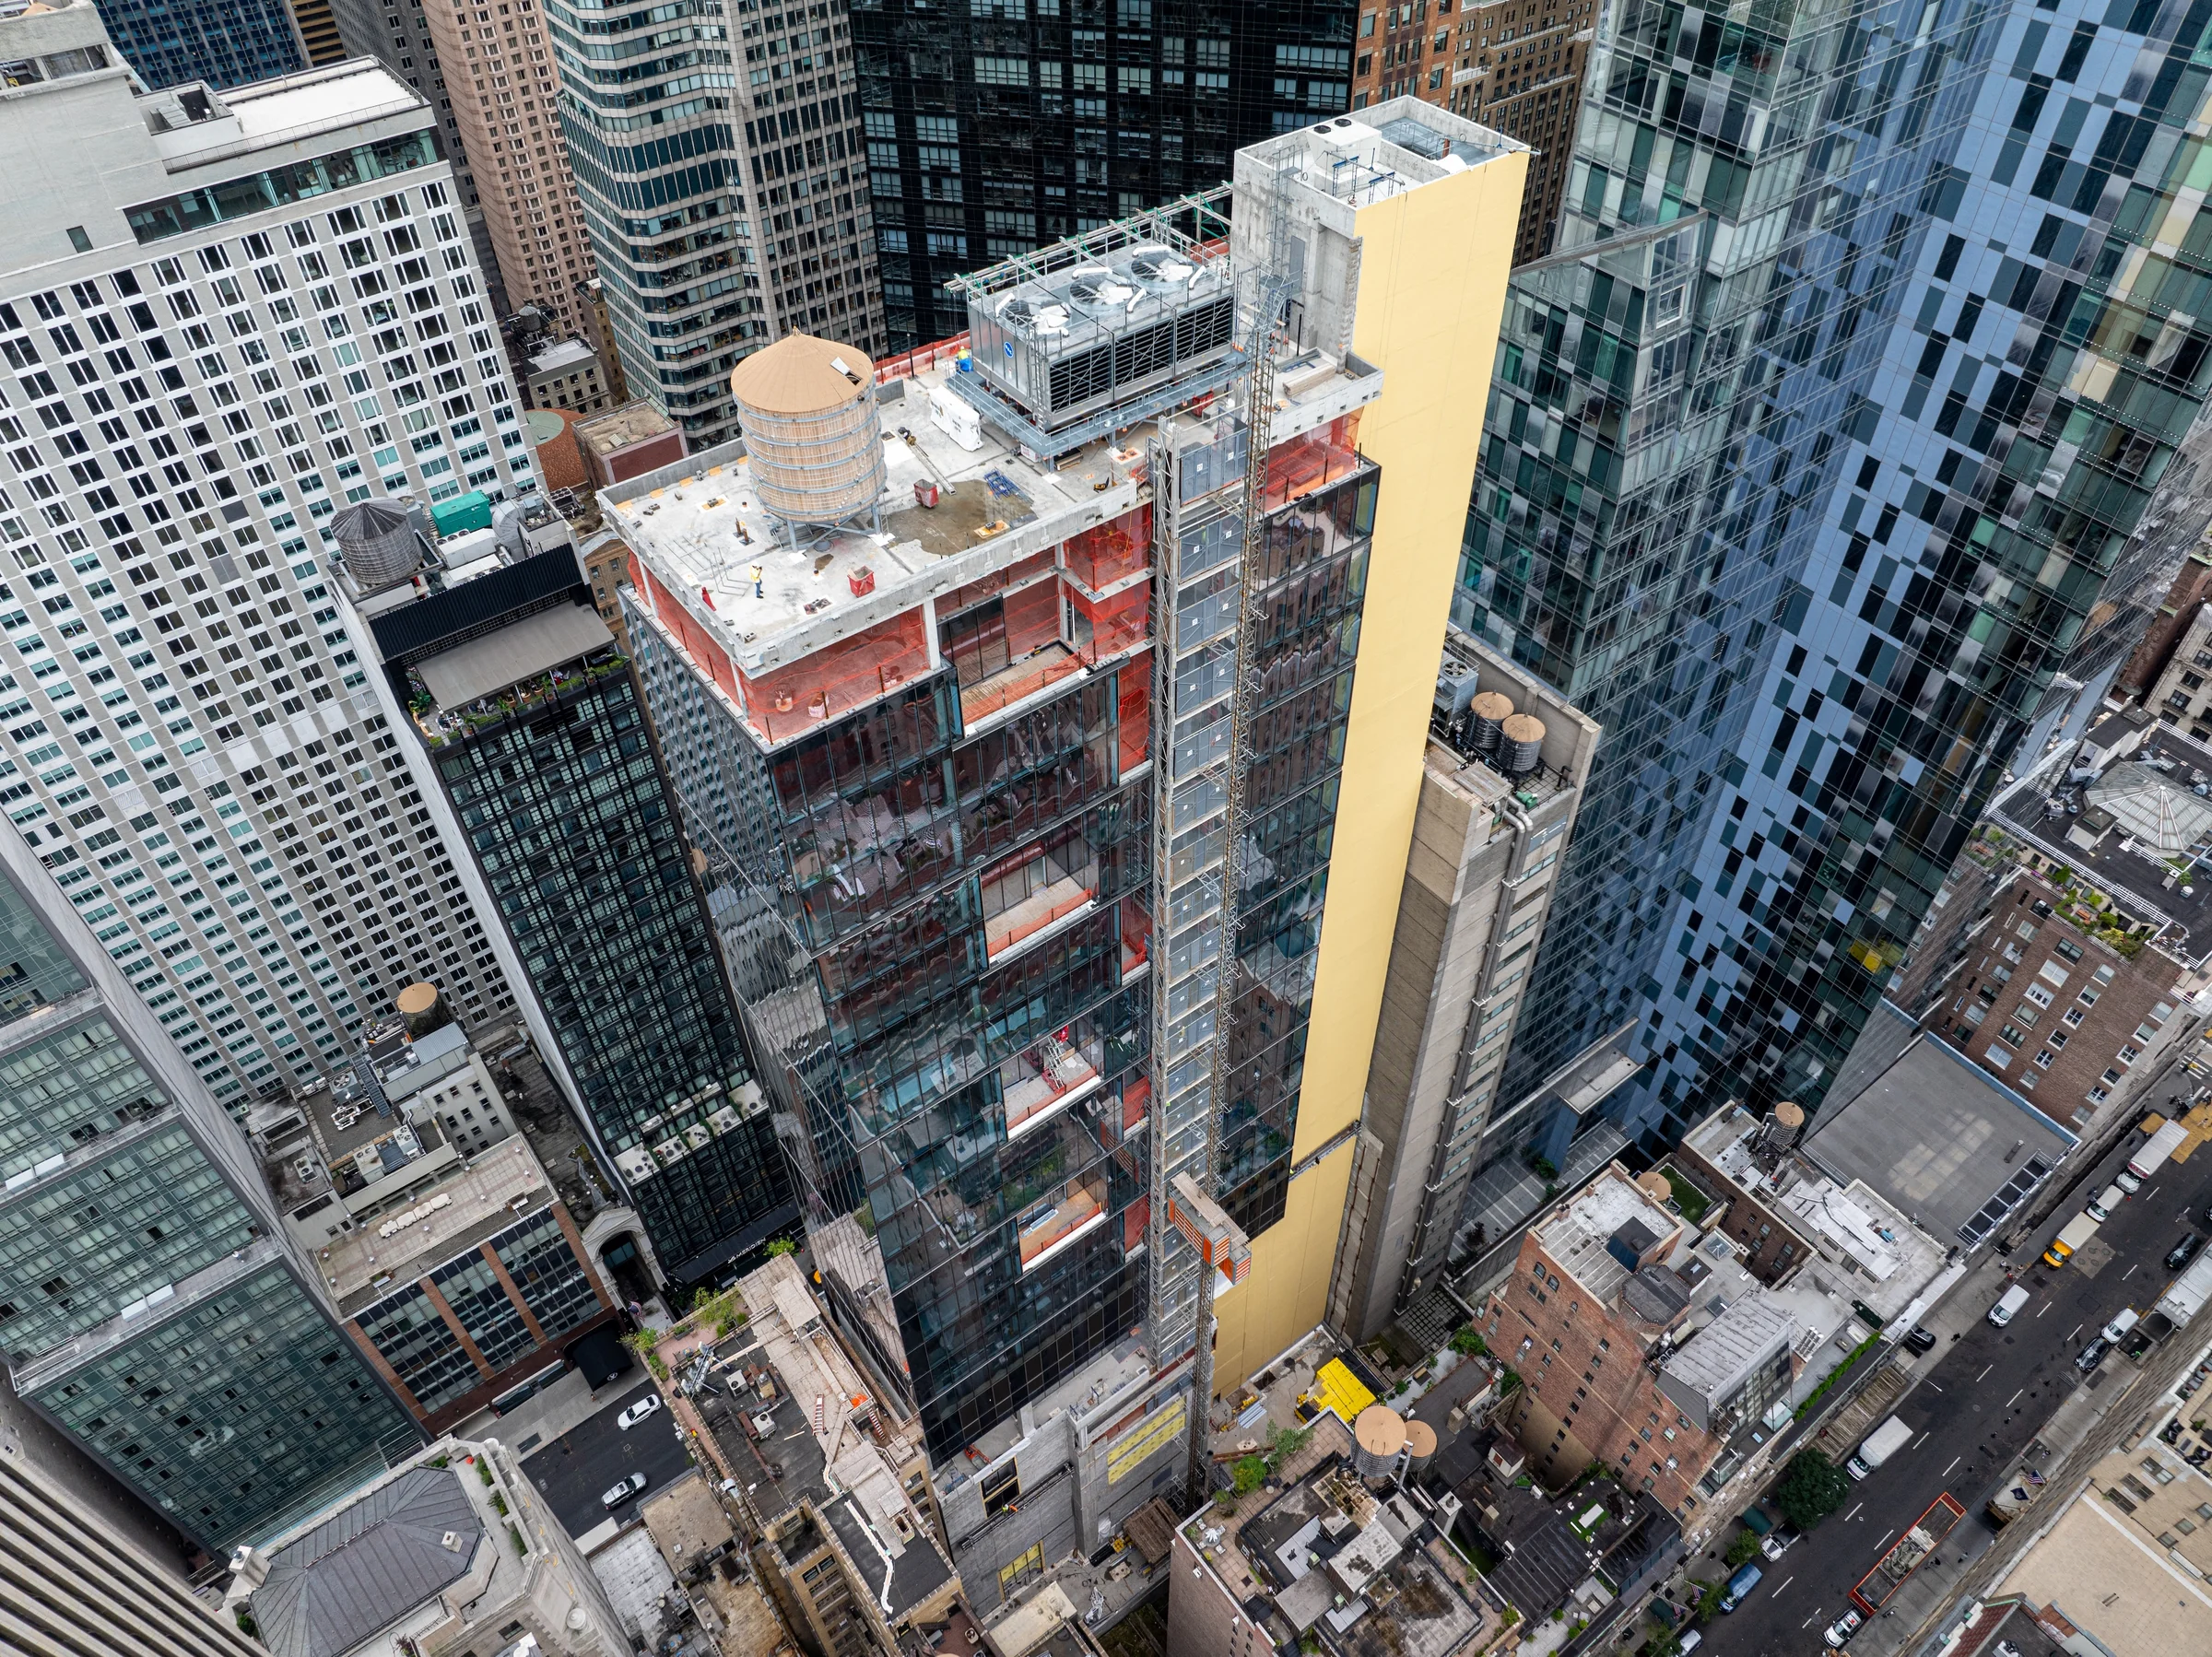
To provide a column-free sanctuary for the church, multi-story load-transfer trusses were erected between the sixth and seventh floors. The steel transfer structure simultaneously supports the cast-in-place office tower from below while hanging the church sanctuary and support spaces from above.
Multi-story load-transfer trusses · Sixth–seventh floors The glass façade
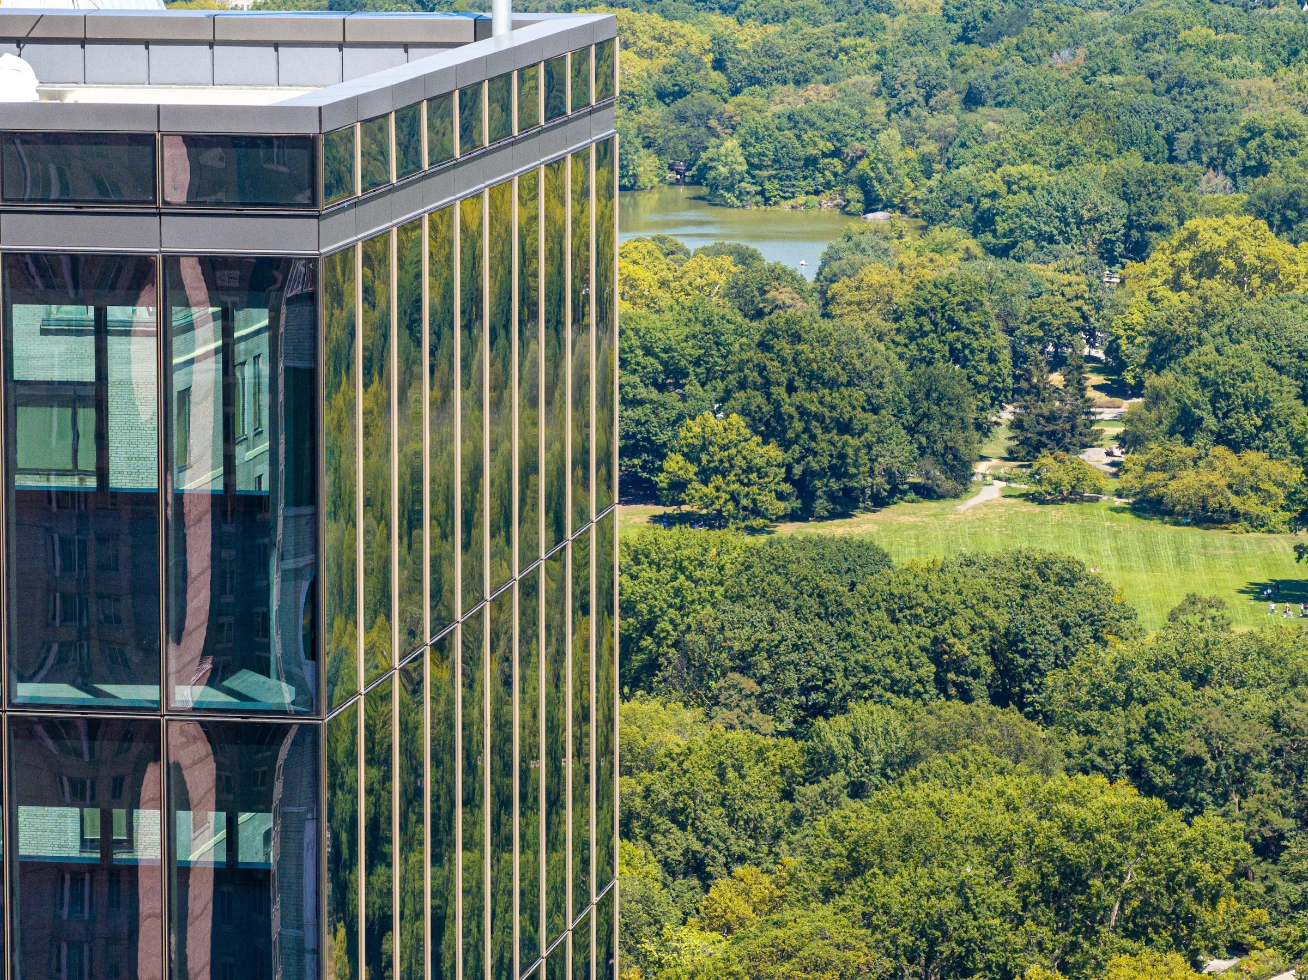
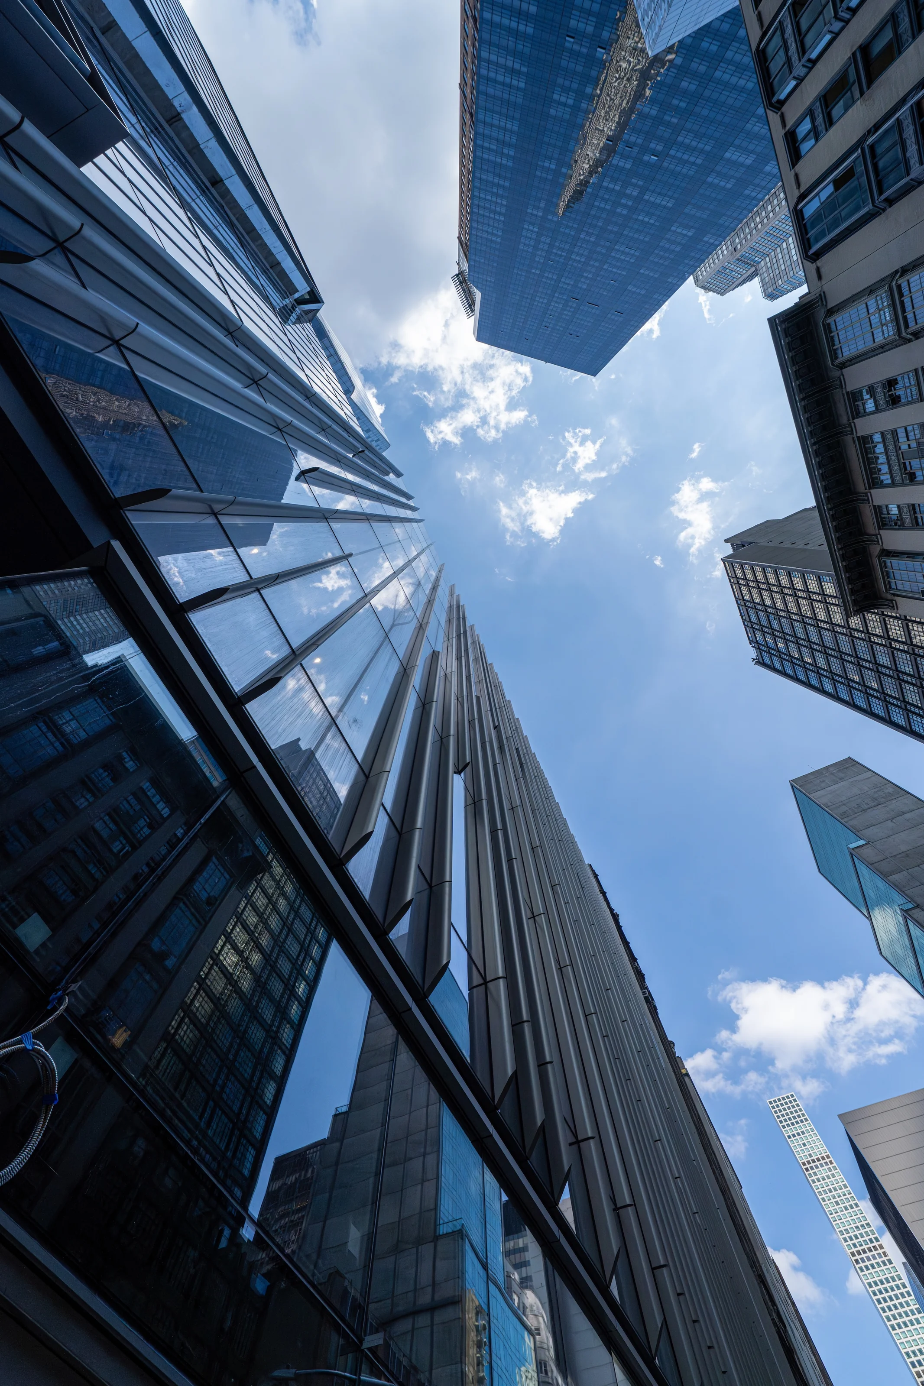
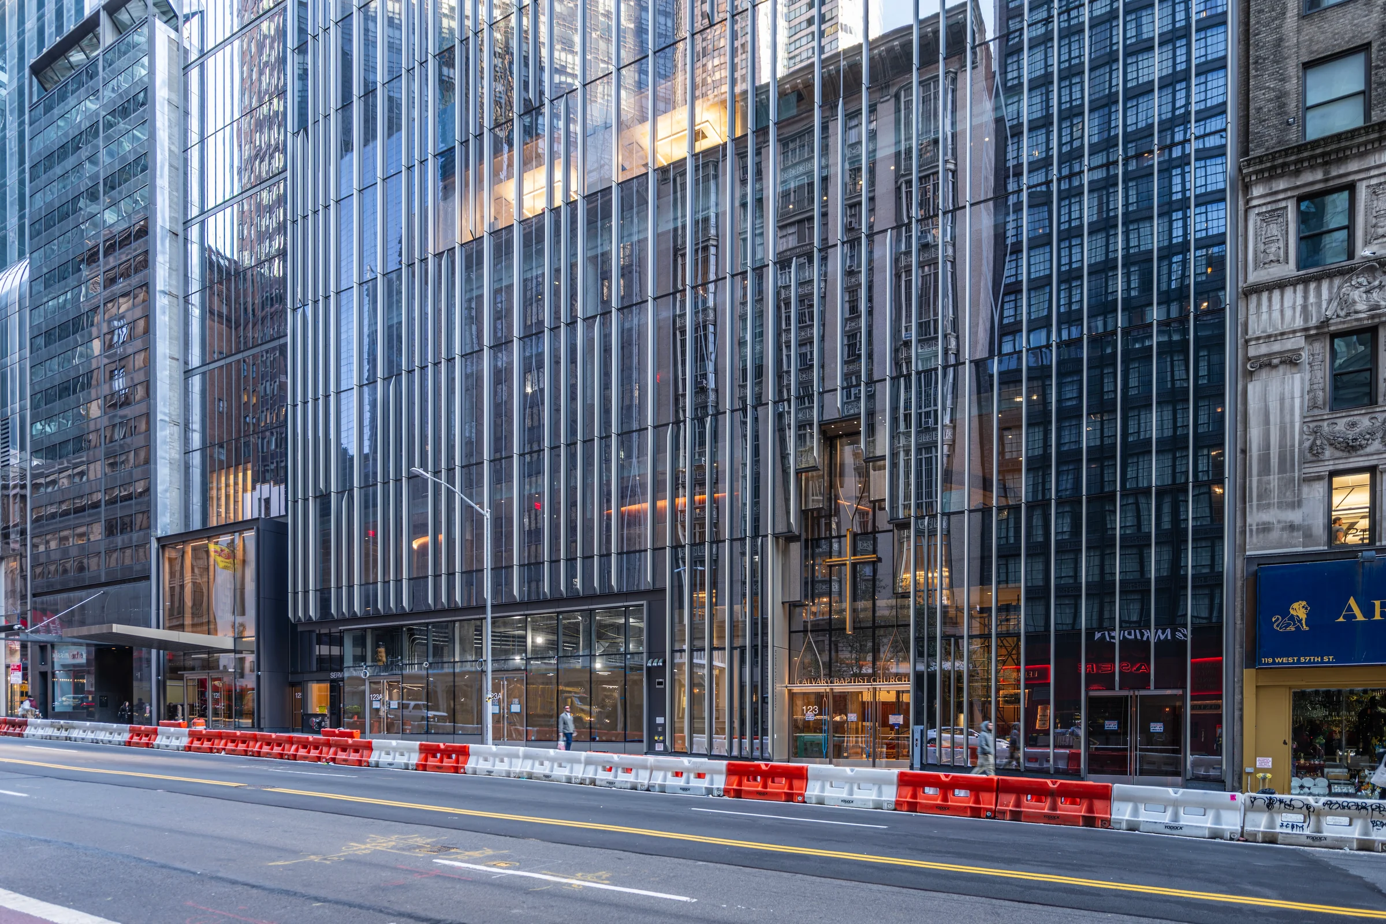
A high-performance triple-glazed façade encloses the tower. Bronze-colored vertical fins give the podium a distinct street-level identity, while separate entrances serve the offices and Calvary Baptist Church.
Triple-glazed façade · Bronze-colored fins Calvary Baptist Church
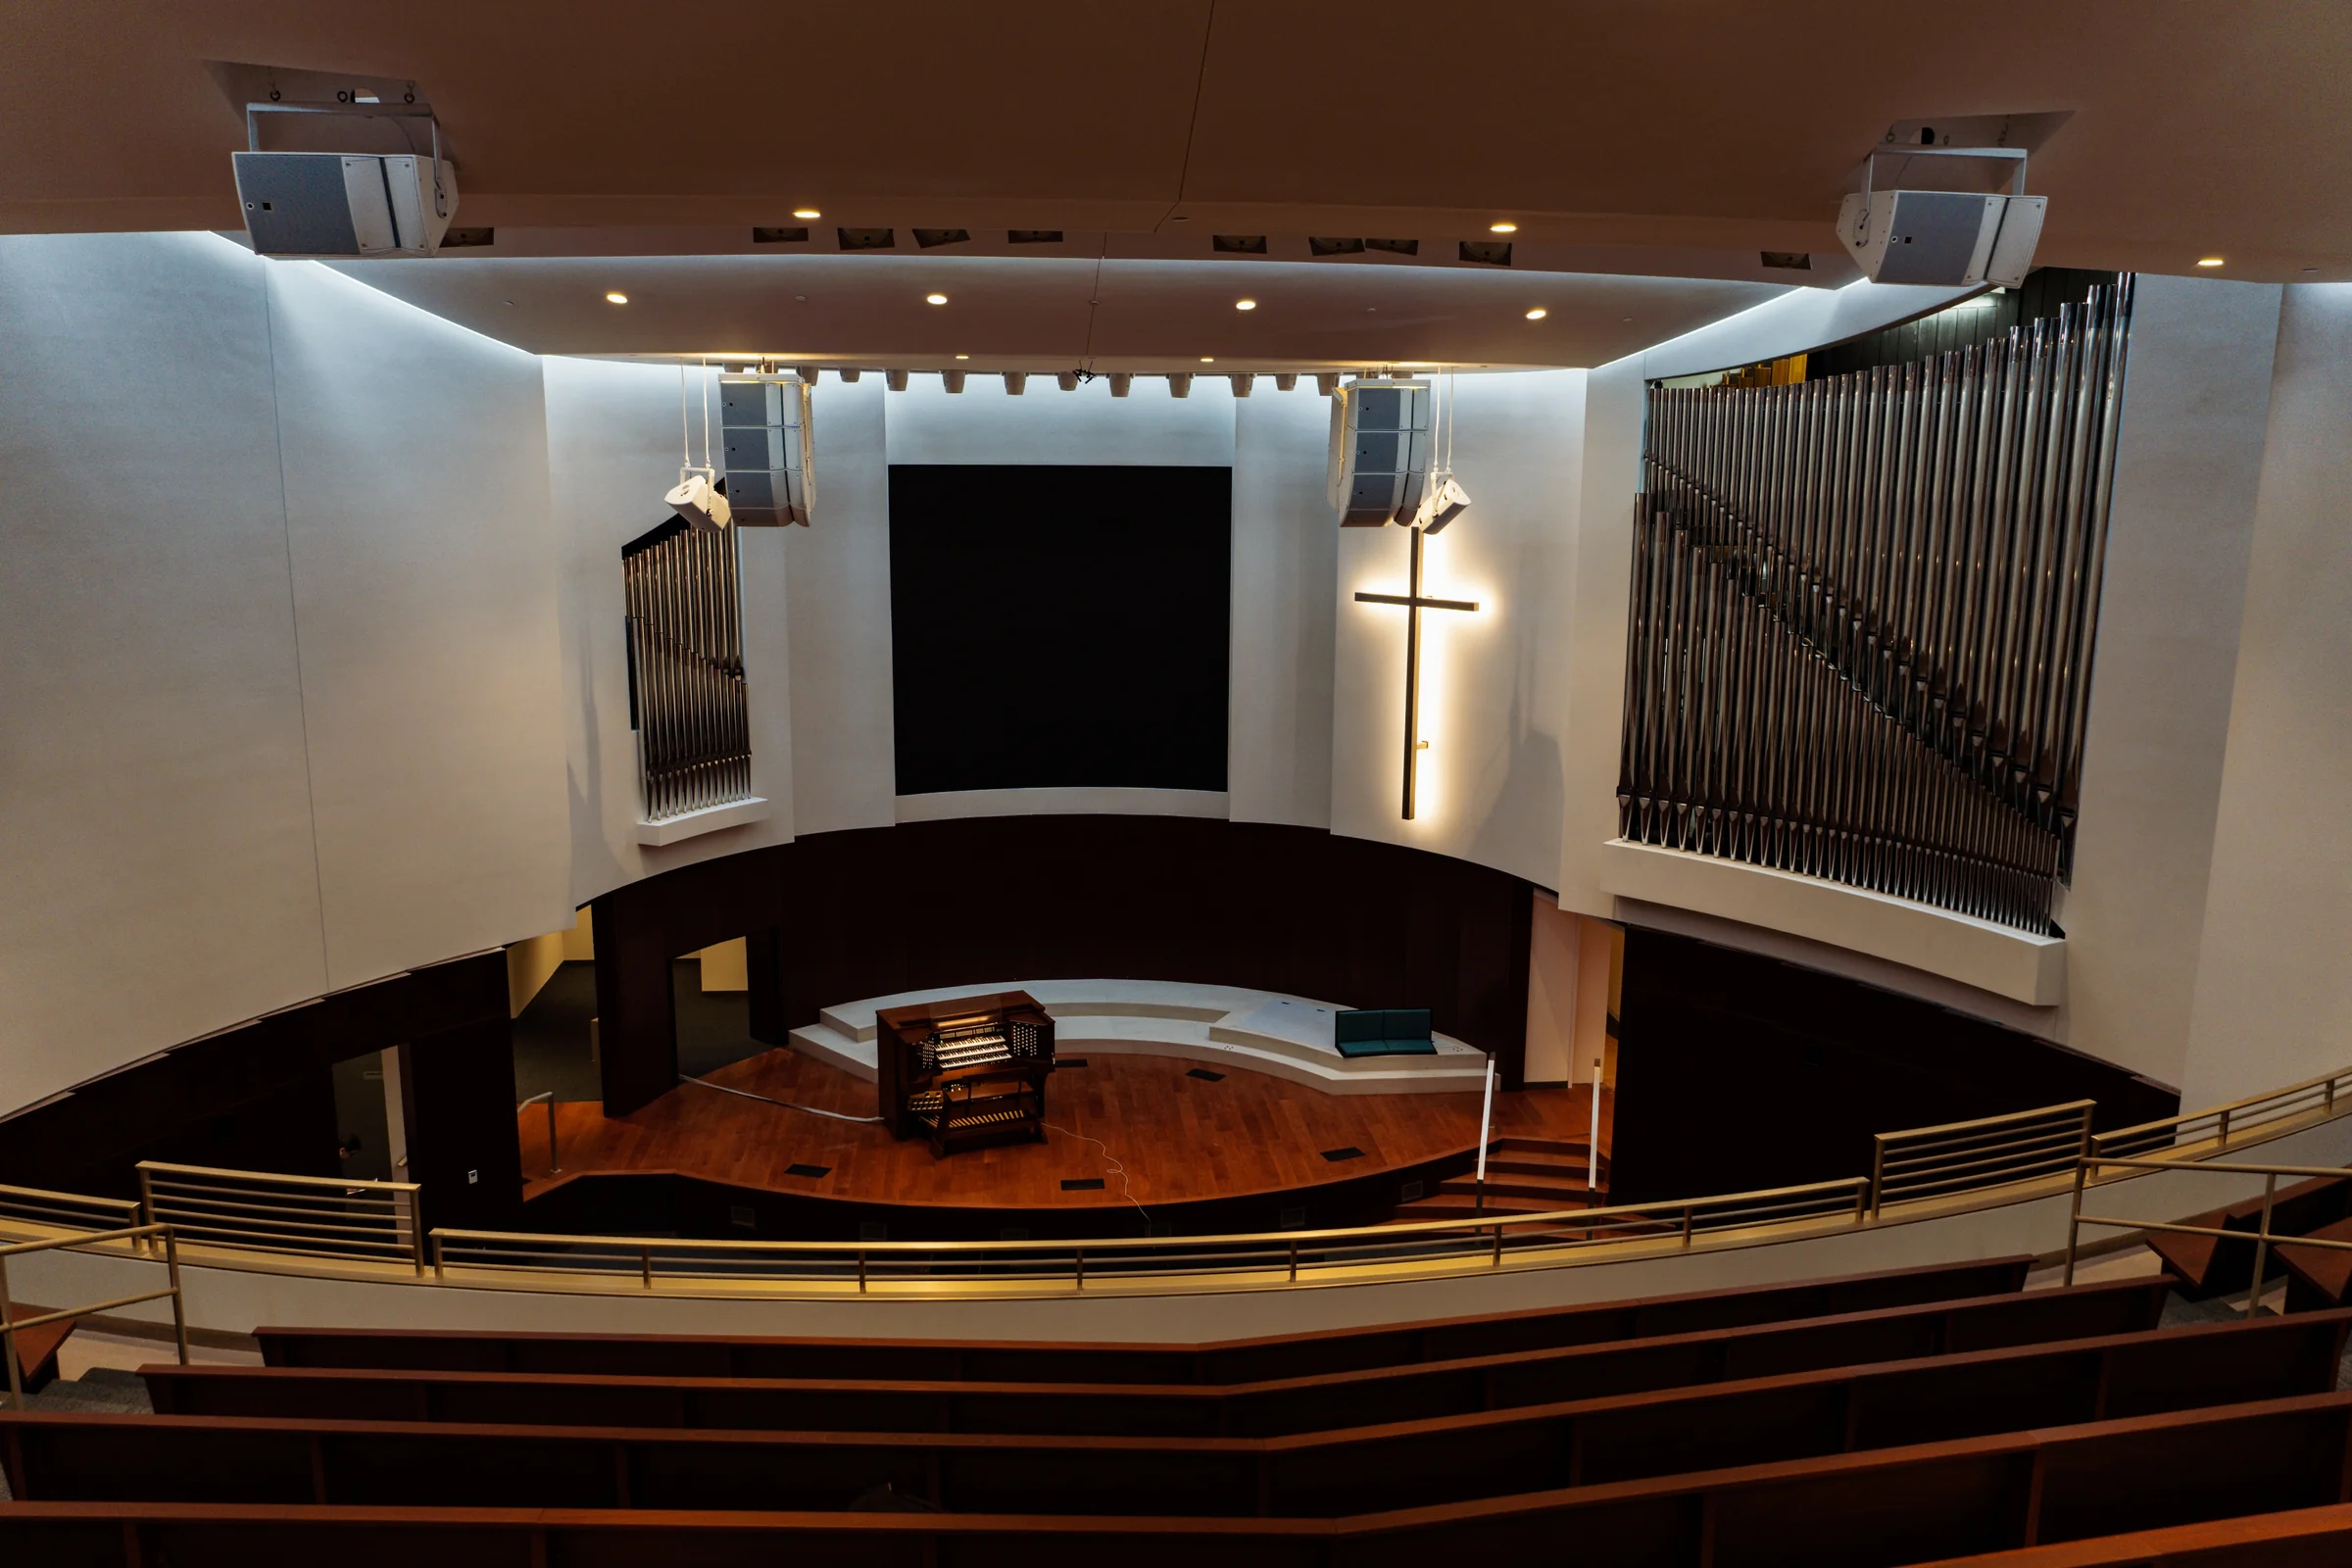
The church includes a new sanctuary, classrooms, administrative offices and community spaces. Two below-grade levels accommodate a gym/fellowship hall, a kitchen and a nursery.
Worship · Education · Community The amenity level
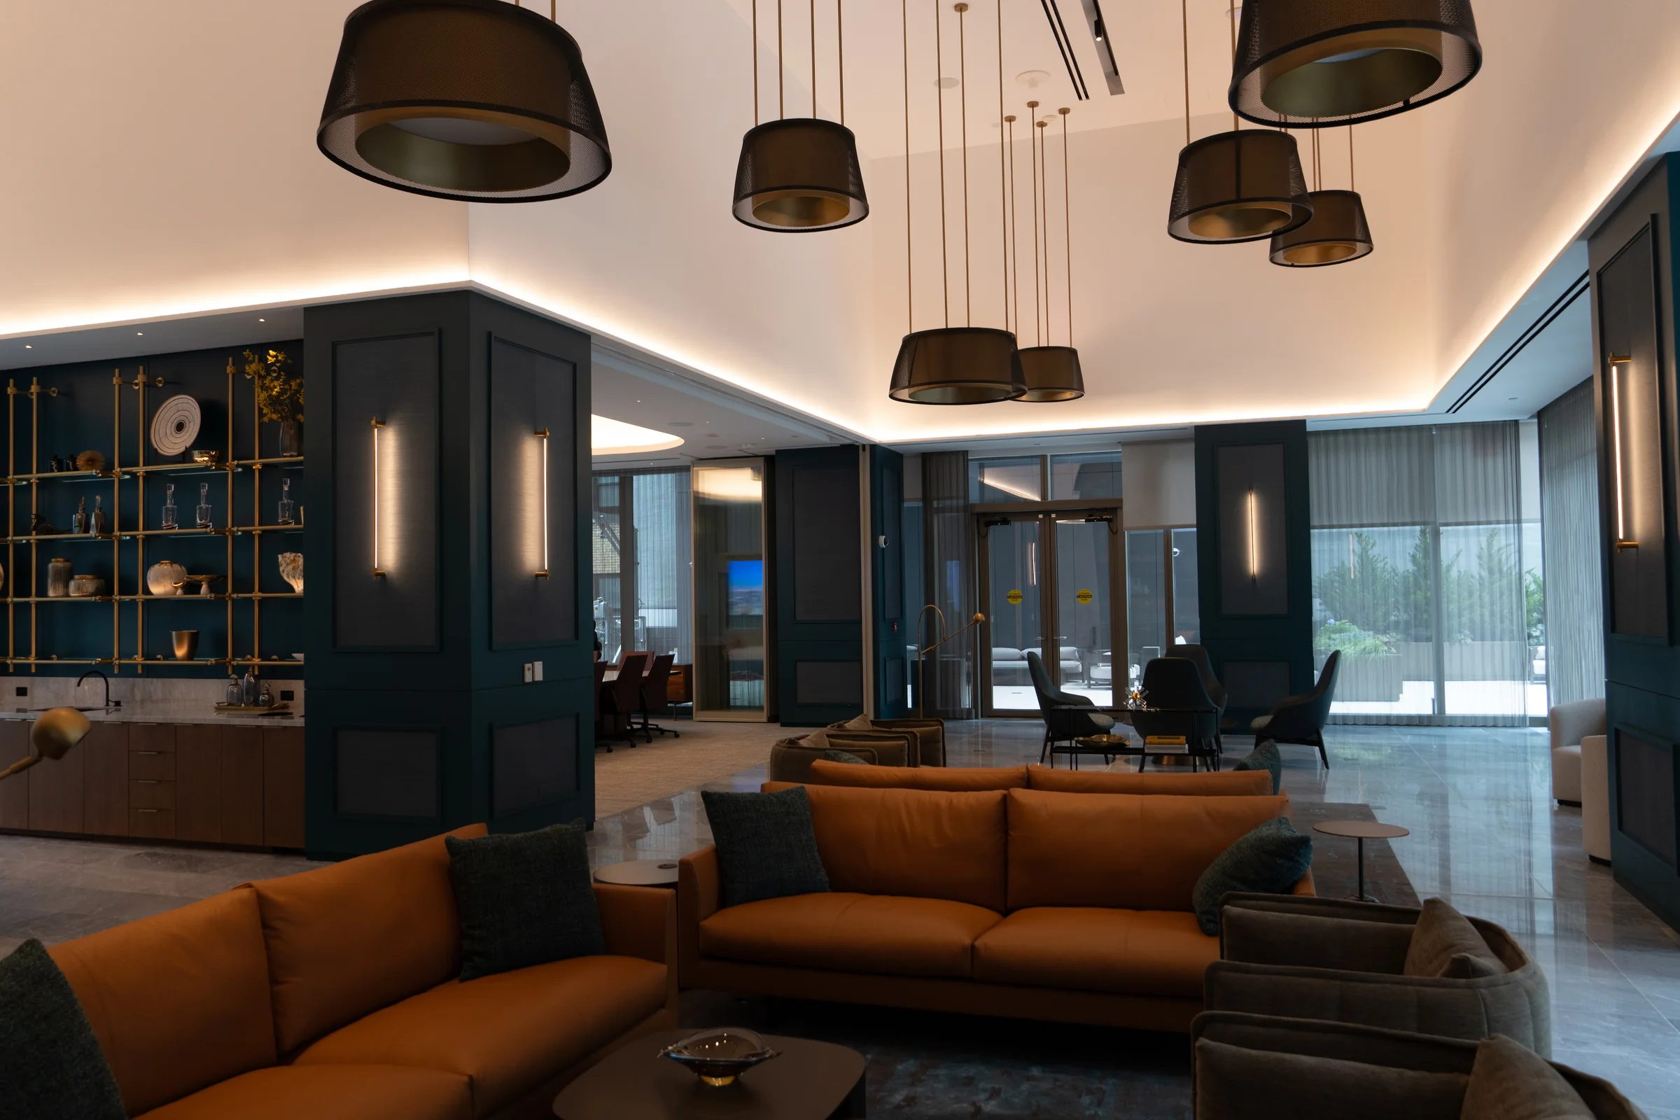
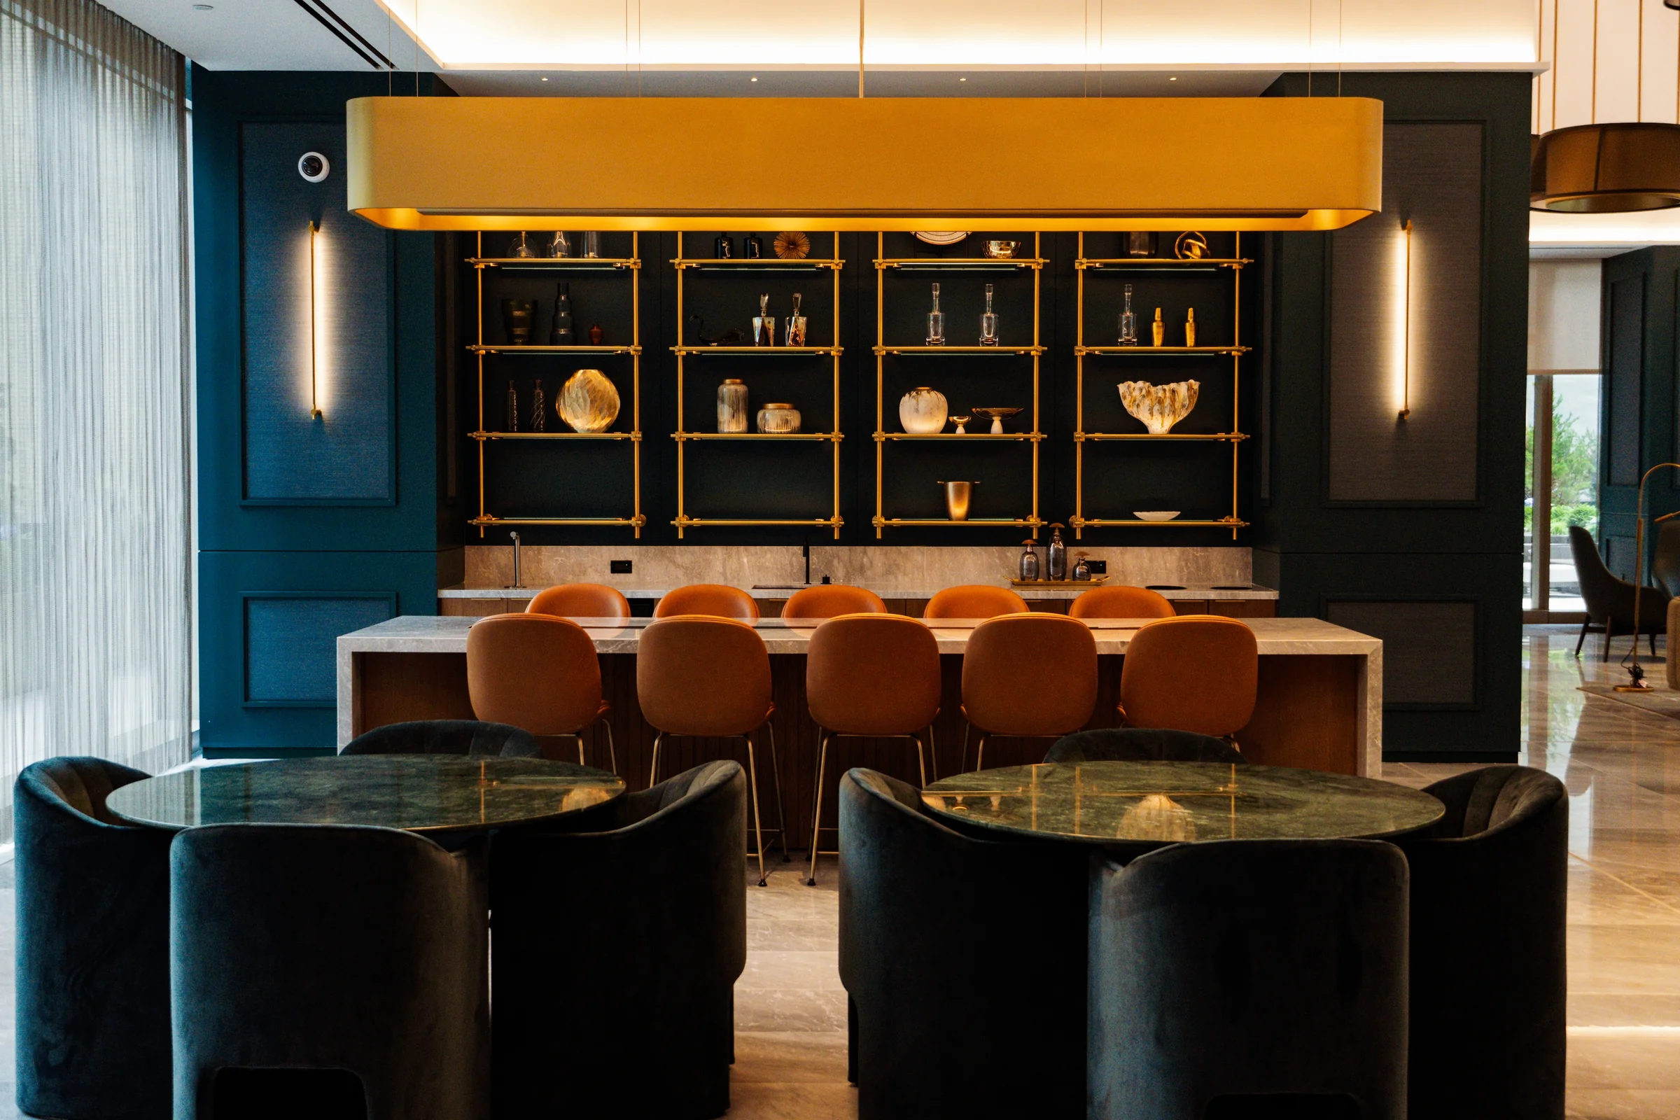
A dedicated tenant club brings together lounge seating, private meeting rooms, a conference center and event space. A 4,300-square-foot outdoor terrace extends the amenity program beyond the interior.
Tenant club · Outdoor terrace Southeast approach / Film
An aerial approach to 125 West 57th Street traces the glass façade and terraces, bringing the tower into view among its Midtown neighbors.
125 West 57th Street · Aerial filmIn focus / Calvary Baptist Church
A new home.
A continuing presence.
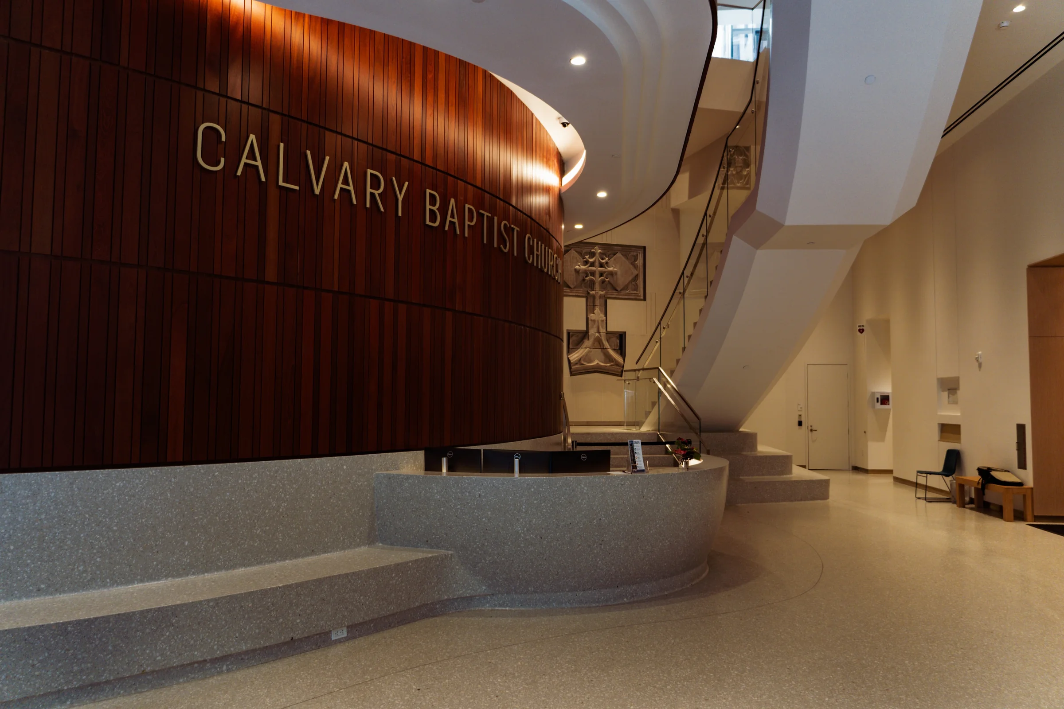
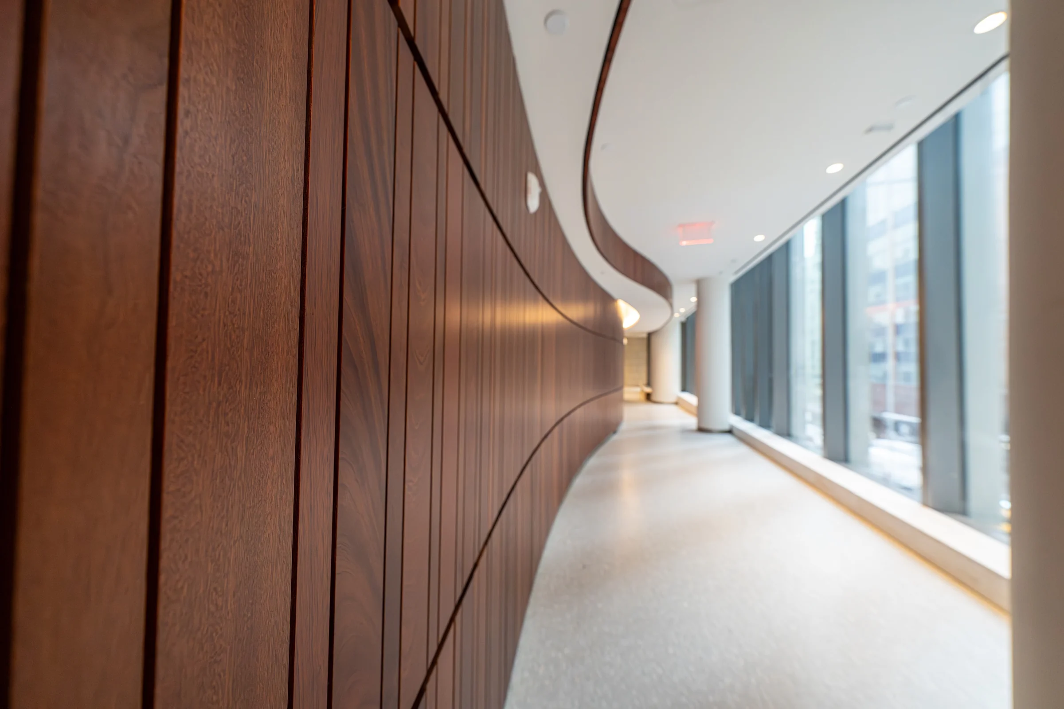
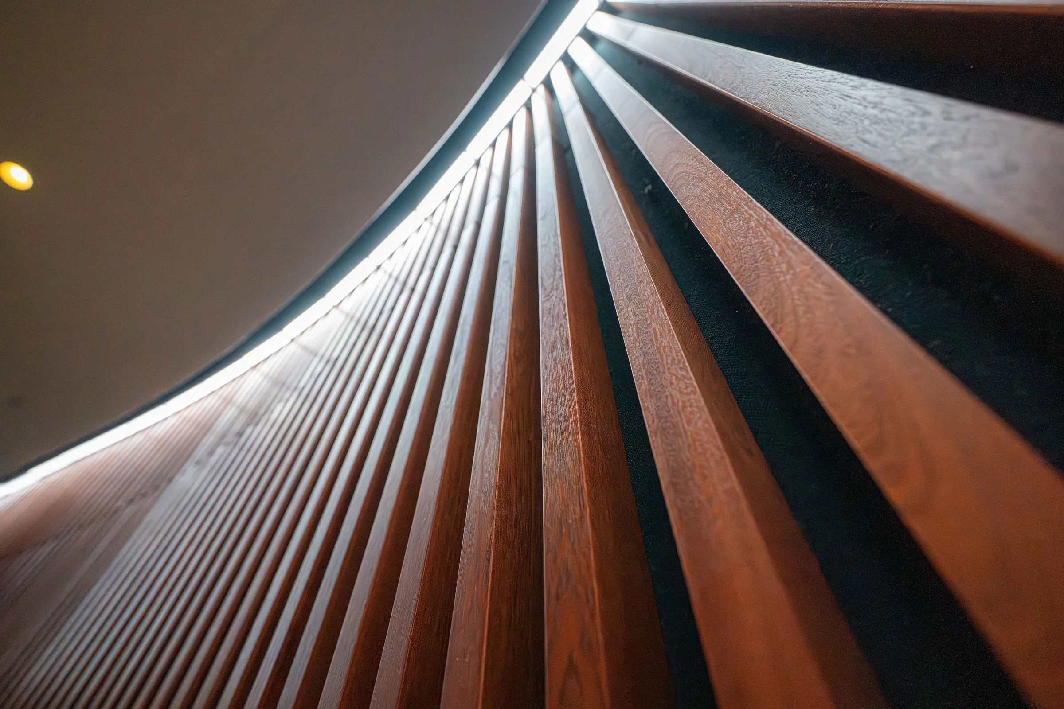
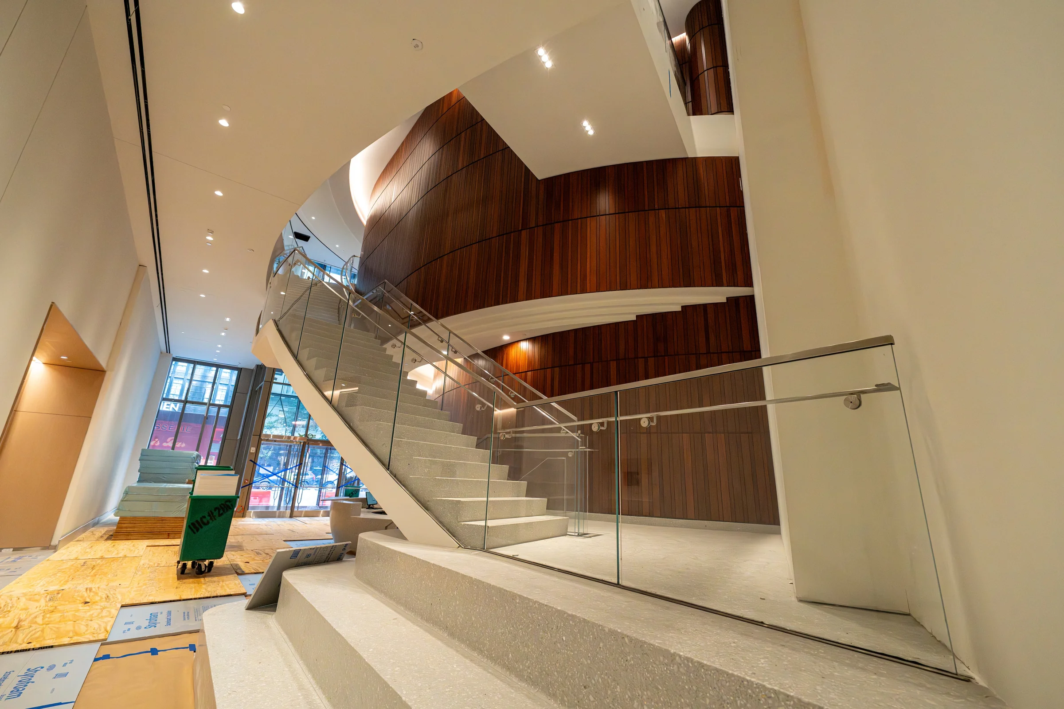
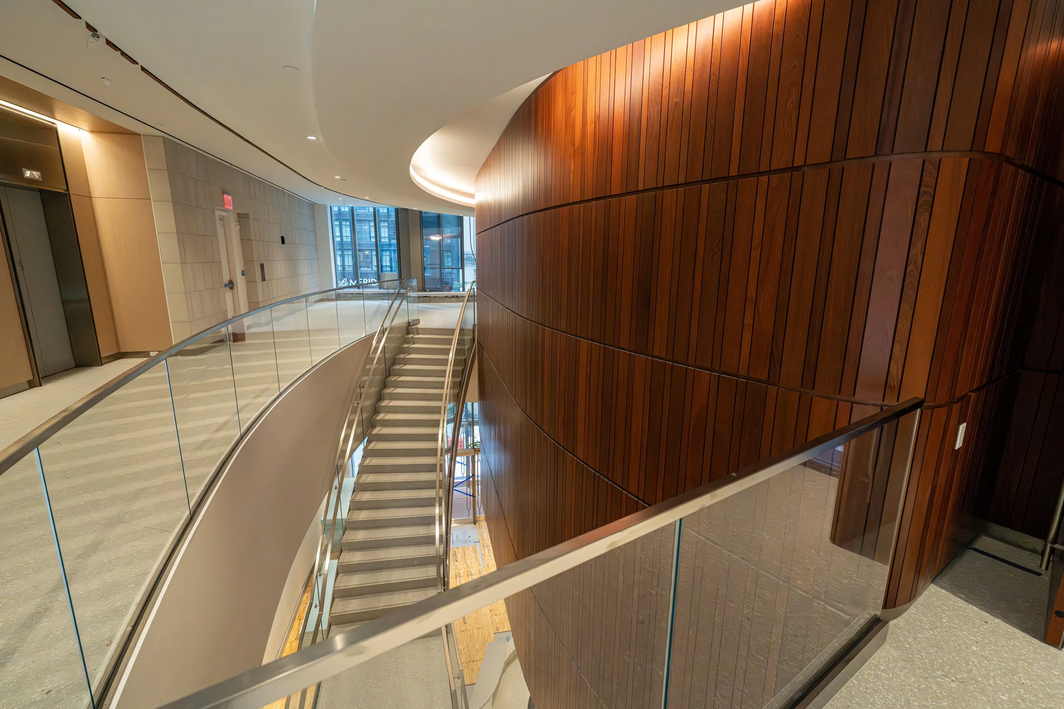
Calvary Baptist Church’s new home is integrated into the building’s podium. A curved, wood-lined sanctuary, terrazzo circulation spaces and a monumental stair give the congregation a purpose-built setting at its long-established Midtown address.
Explore the photographs Project photographs
A closer look.
Project details
Project particulars.
- Client
- Alchemy-ABR Investment Partners & Cain International
- Architect
- FXCollaborative
- Location
- Midtown Manhattan, New York
- Project type
- Office core & shell with fit-out
- Completed
- 2025
Recognition
Recognized for the work.
- ENR 2026
New York Best Projects
Best Project · Office/Retail/Mixed-Use
- NTMA 2026
Honor Award · Calvary Baptist Church
Terrazzo installation by Zonca Terrazzo & Mosaic
Explore our work